The home you have, rebuilt for how you live now.
Open concept conversions, main floor overhauls and whole-home renovations, engineered, permitted and built by one in-house team under one contract.
Plan your renovation
Takes 60 seconds. Our team will call you to book your free consultation.


Older homes hide surprises. We plan for them.
Load-bearing walls in the way, closed-off kitchens, aging wiring and layouts made for another era. A whole-home renovation succeeds or fails on finding those issues before construction, not halfway through it.
Our design-build model puts architecture, structural engineering, permits, demolition, mechanical, electrical, plumbing and finishes under one contract, with one project manager accountable for all of it.
- ✓Structural engineers on our team
- ✓One contract, no hand-offs
- ✓Permits & inspections handled
- ✓3D renderings before you commit
In writing, on every project.
Promises are easy to make on a website. These go into your contract.
Line-item quote
Every cost itemised before we start, so you know where the money goes.
Workmanship warranty
Any defect in our workmanship, or in materials we supplied, is fixed at our cost for a full year after completion. It's written into your contract.
Project manager
One person, one phone number, from first design to final walkthrough.
Permits handled
Building permits, structural engineering and every inspection.
One floor or every floor.

Open concept conversions
Walls between kitchen, dining and living removed, steel beams engineered and installed, and floors and finishes made continuous.

Main floor overhauls
Kitchen, living, dining, powder room and mudroom, rebuilt together.

Floor plan changes
Walls moved, kitchens and bathrooms relocated, traffic flow redesigned.
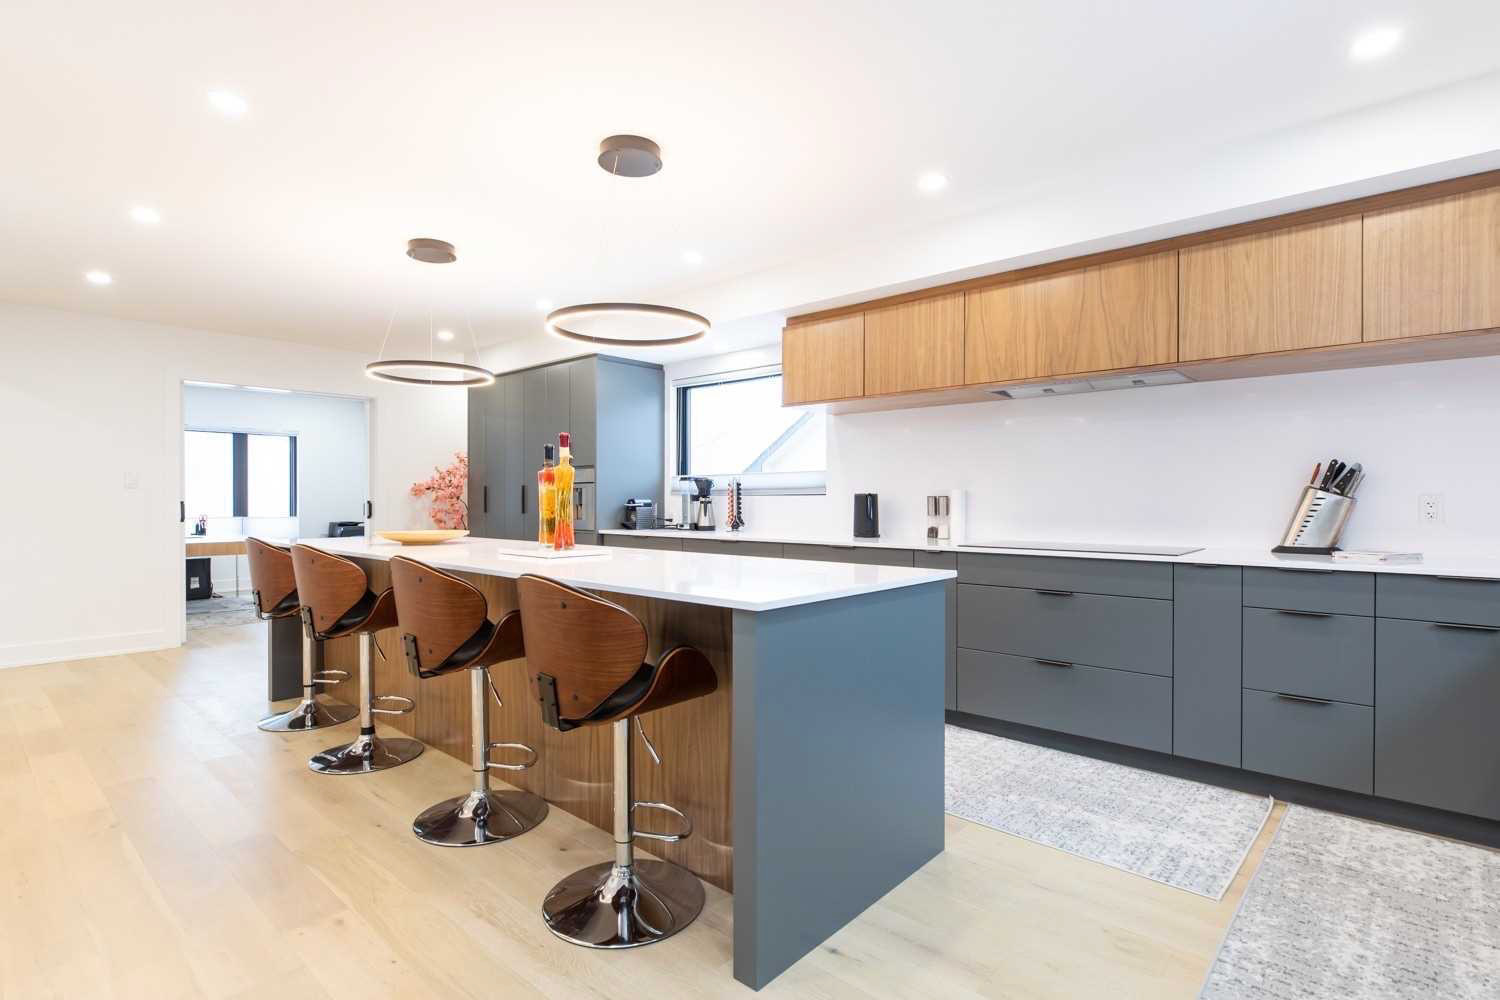
Whole-home renovations
Main floor, upper level and basement transformed in one coordinated project, phased so the work happens in the right order.
Same house. Different life.
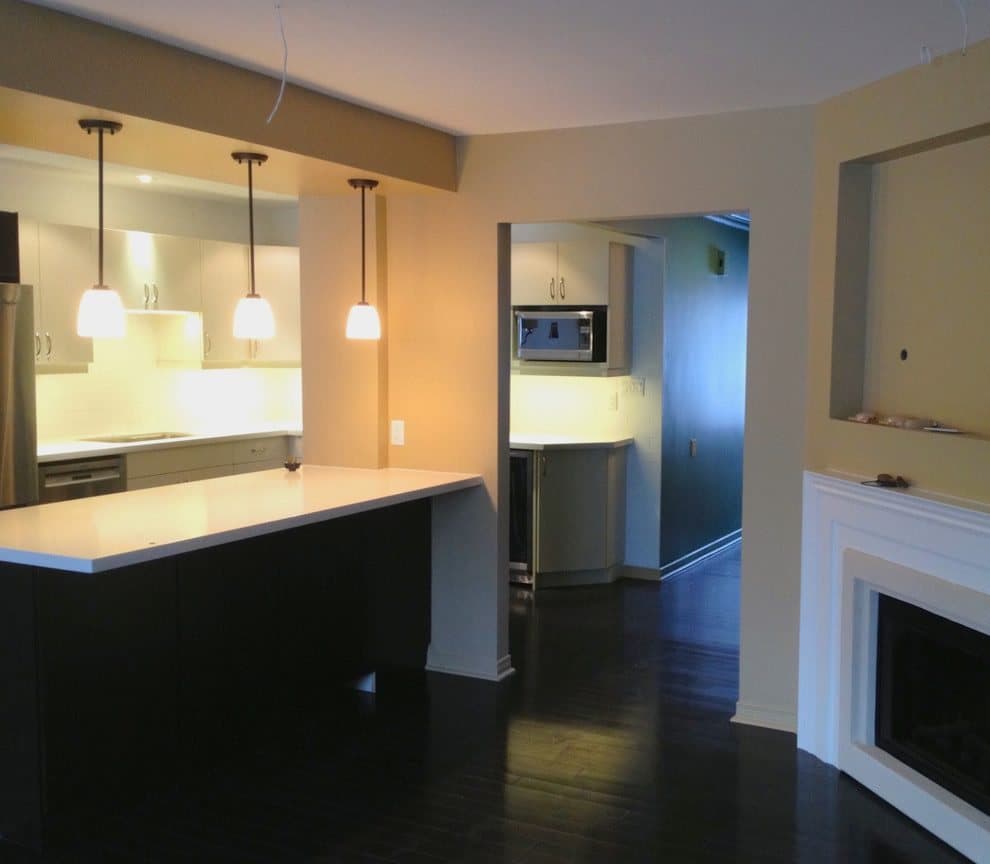
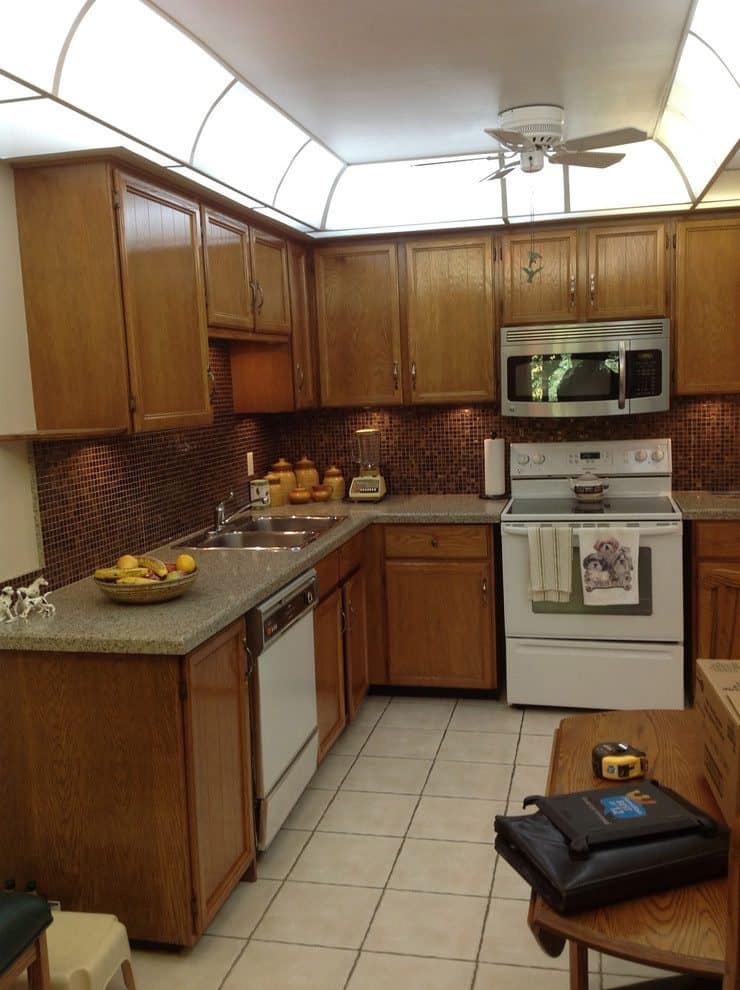
Drag the slider to see what we started with. Every photo on this page is from a real domilya GROUP project.
Every home is different. So is every quote.
We don't sell packages. Your price is built around your home, your plans and your finishes, and you see every line of it before work starts.
Get your custom quote →Scope
One floor, several floors, or the whole house.
Structure
Load-bearing walls, steel beams and engineering.
Systems
Electrical, plumbing and HVAC updates older homes often need.
Layout changes
Relocating kitchens, bathrooms or stairs.
Living arrangements
Phasing the work so you can stay, or planning a move-out.
Finish level
Millwork, flooring, fixtures and lighting.
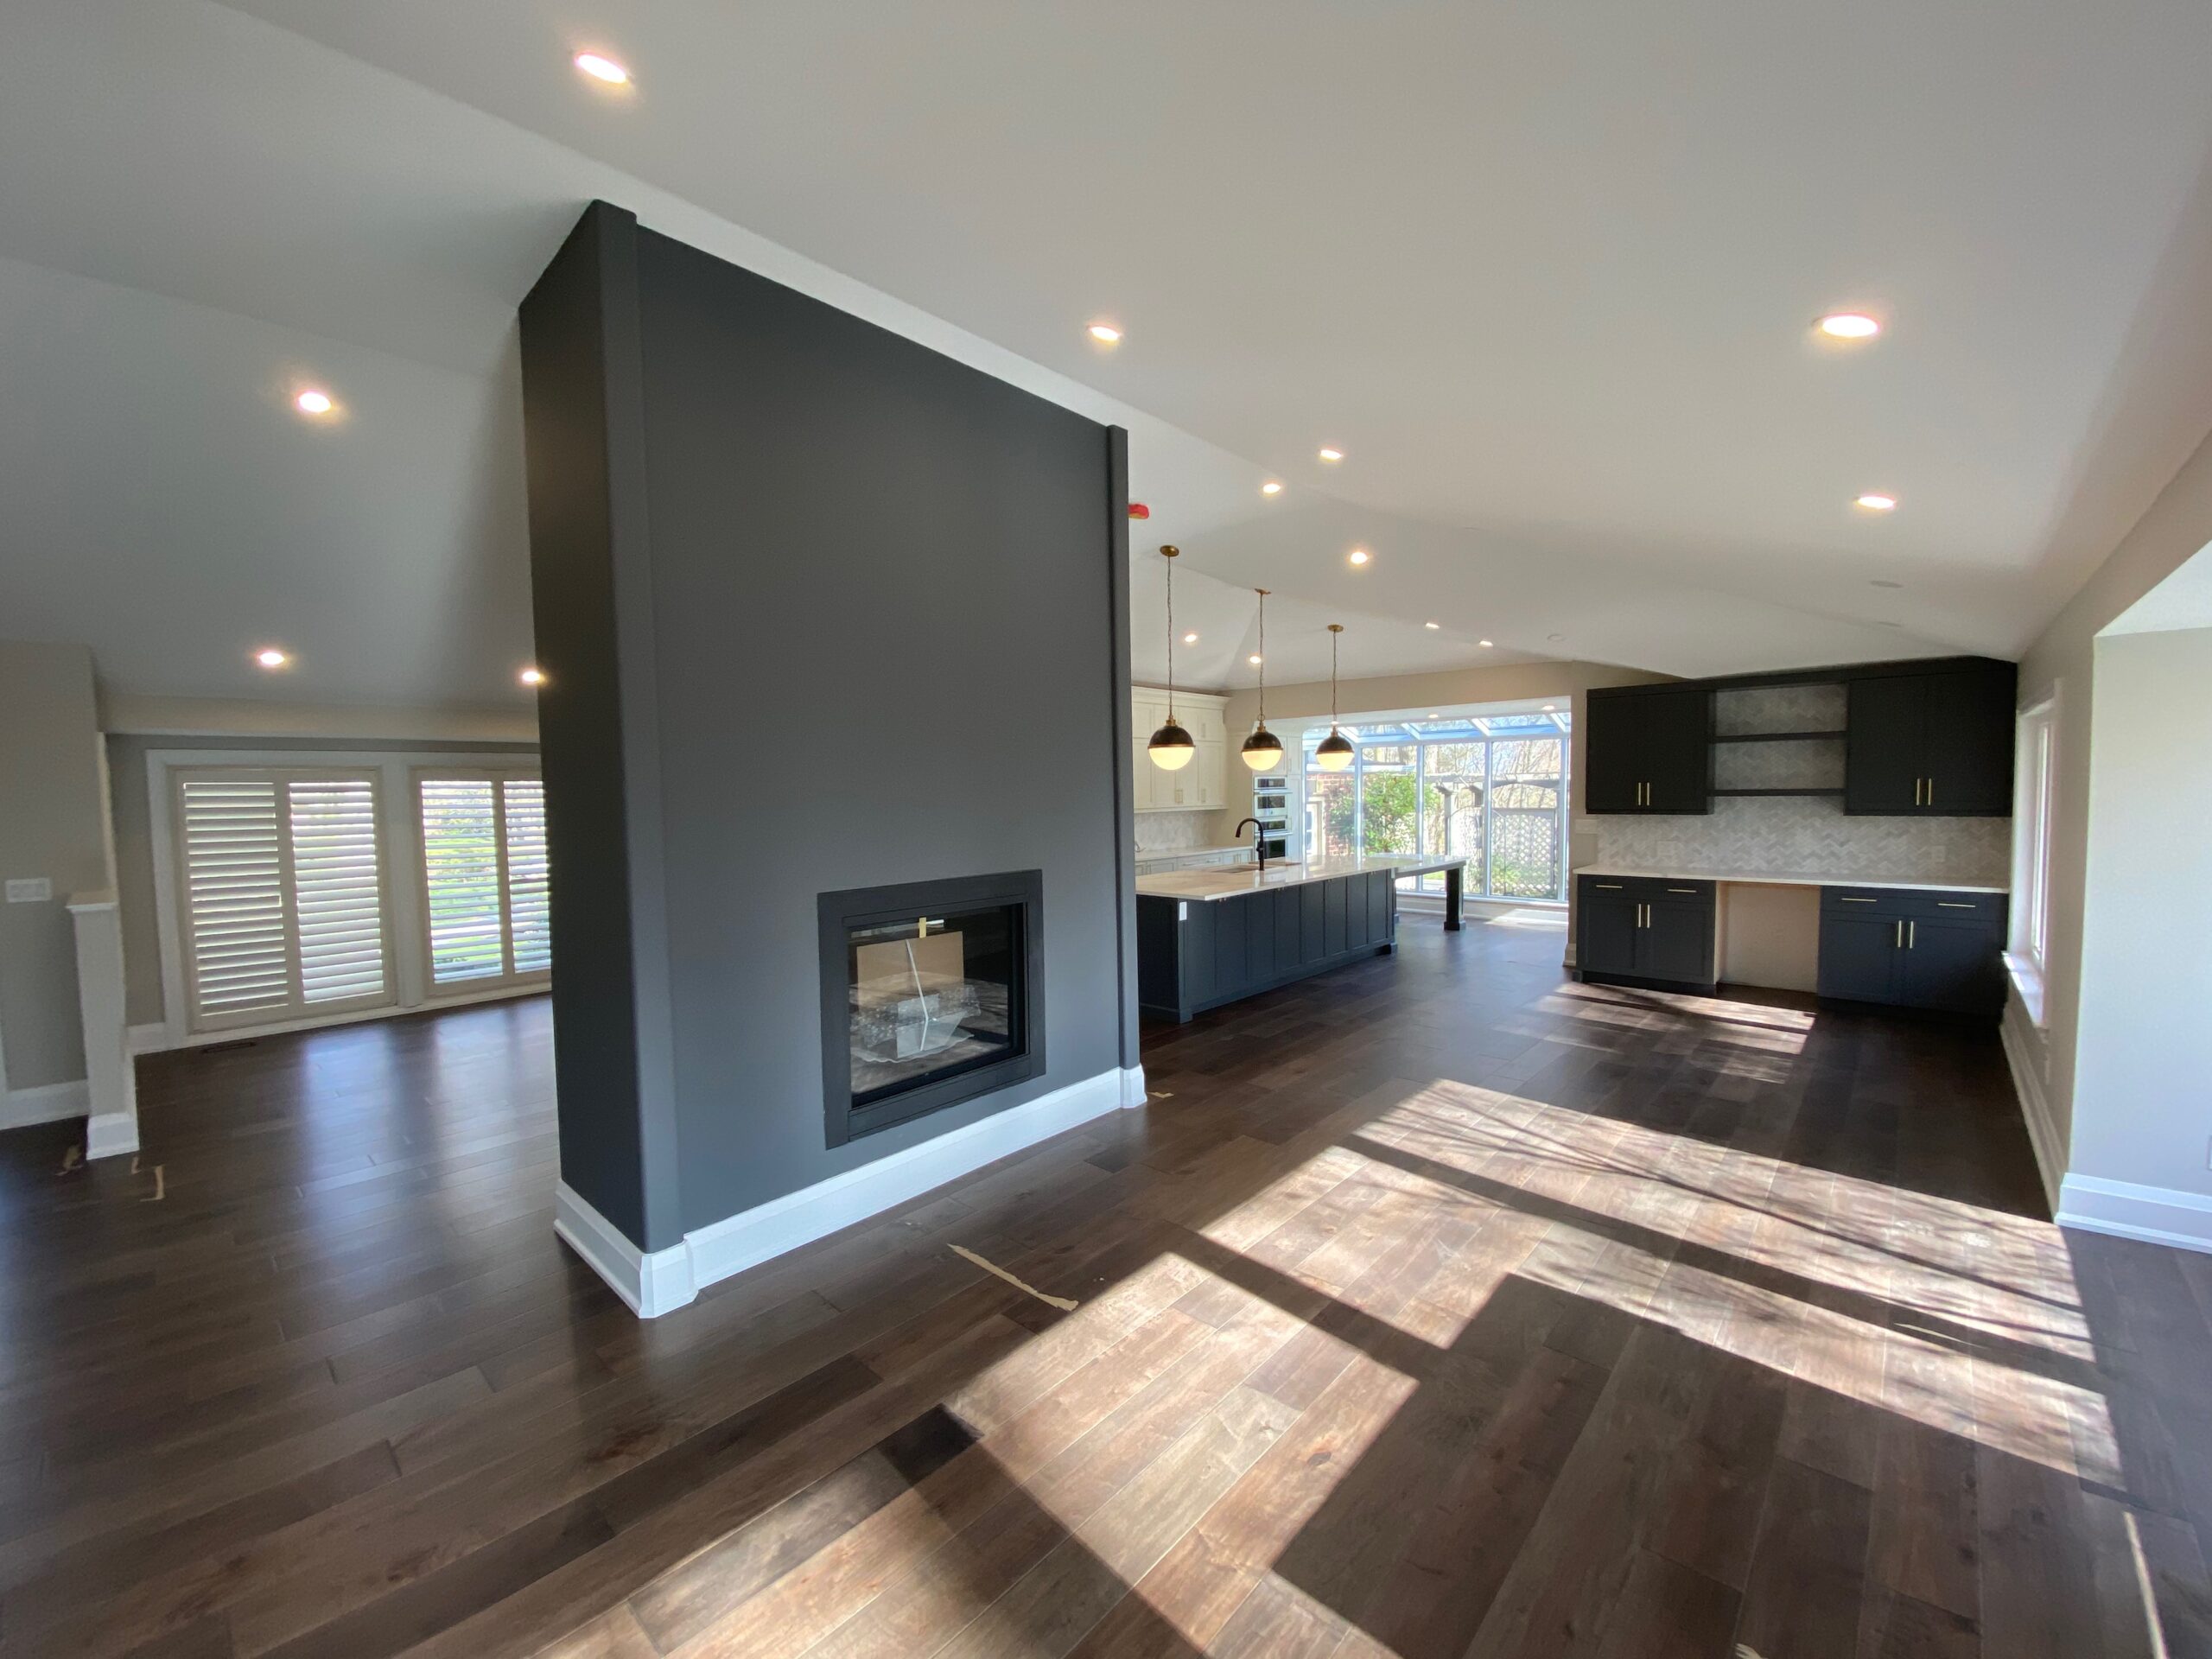


An older home, opened up for family life.
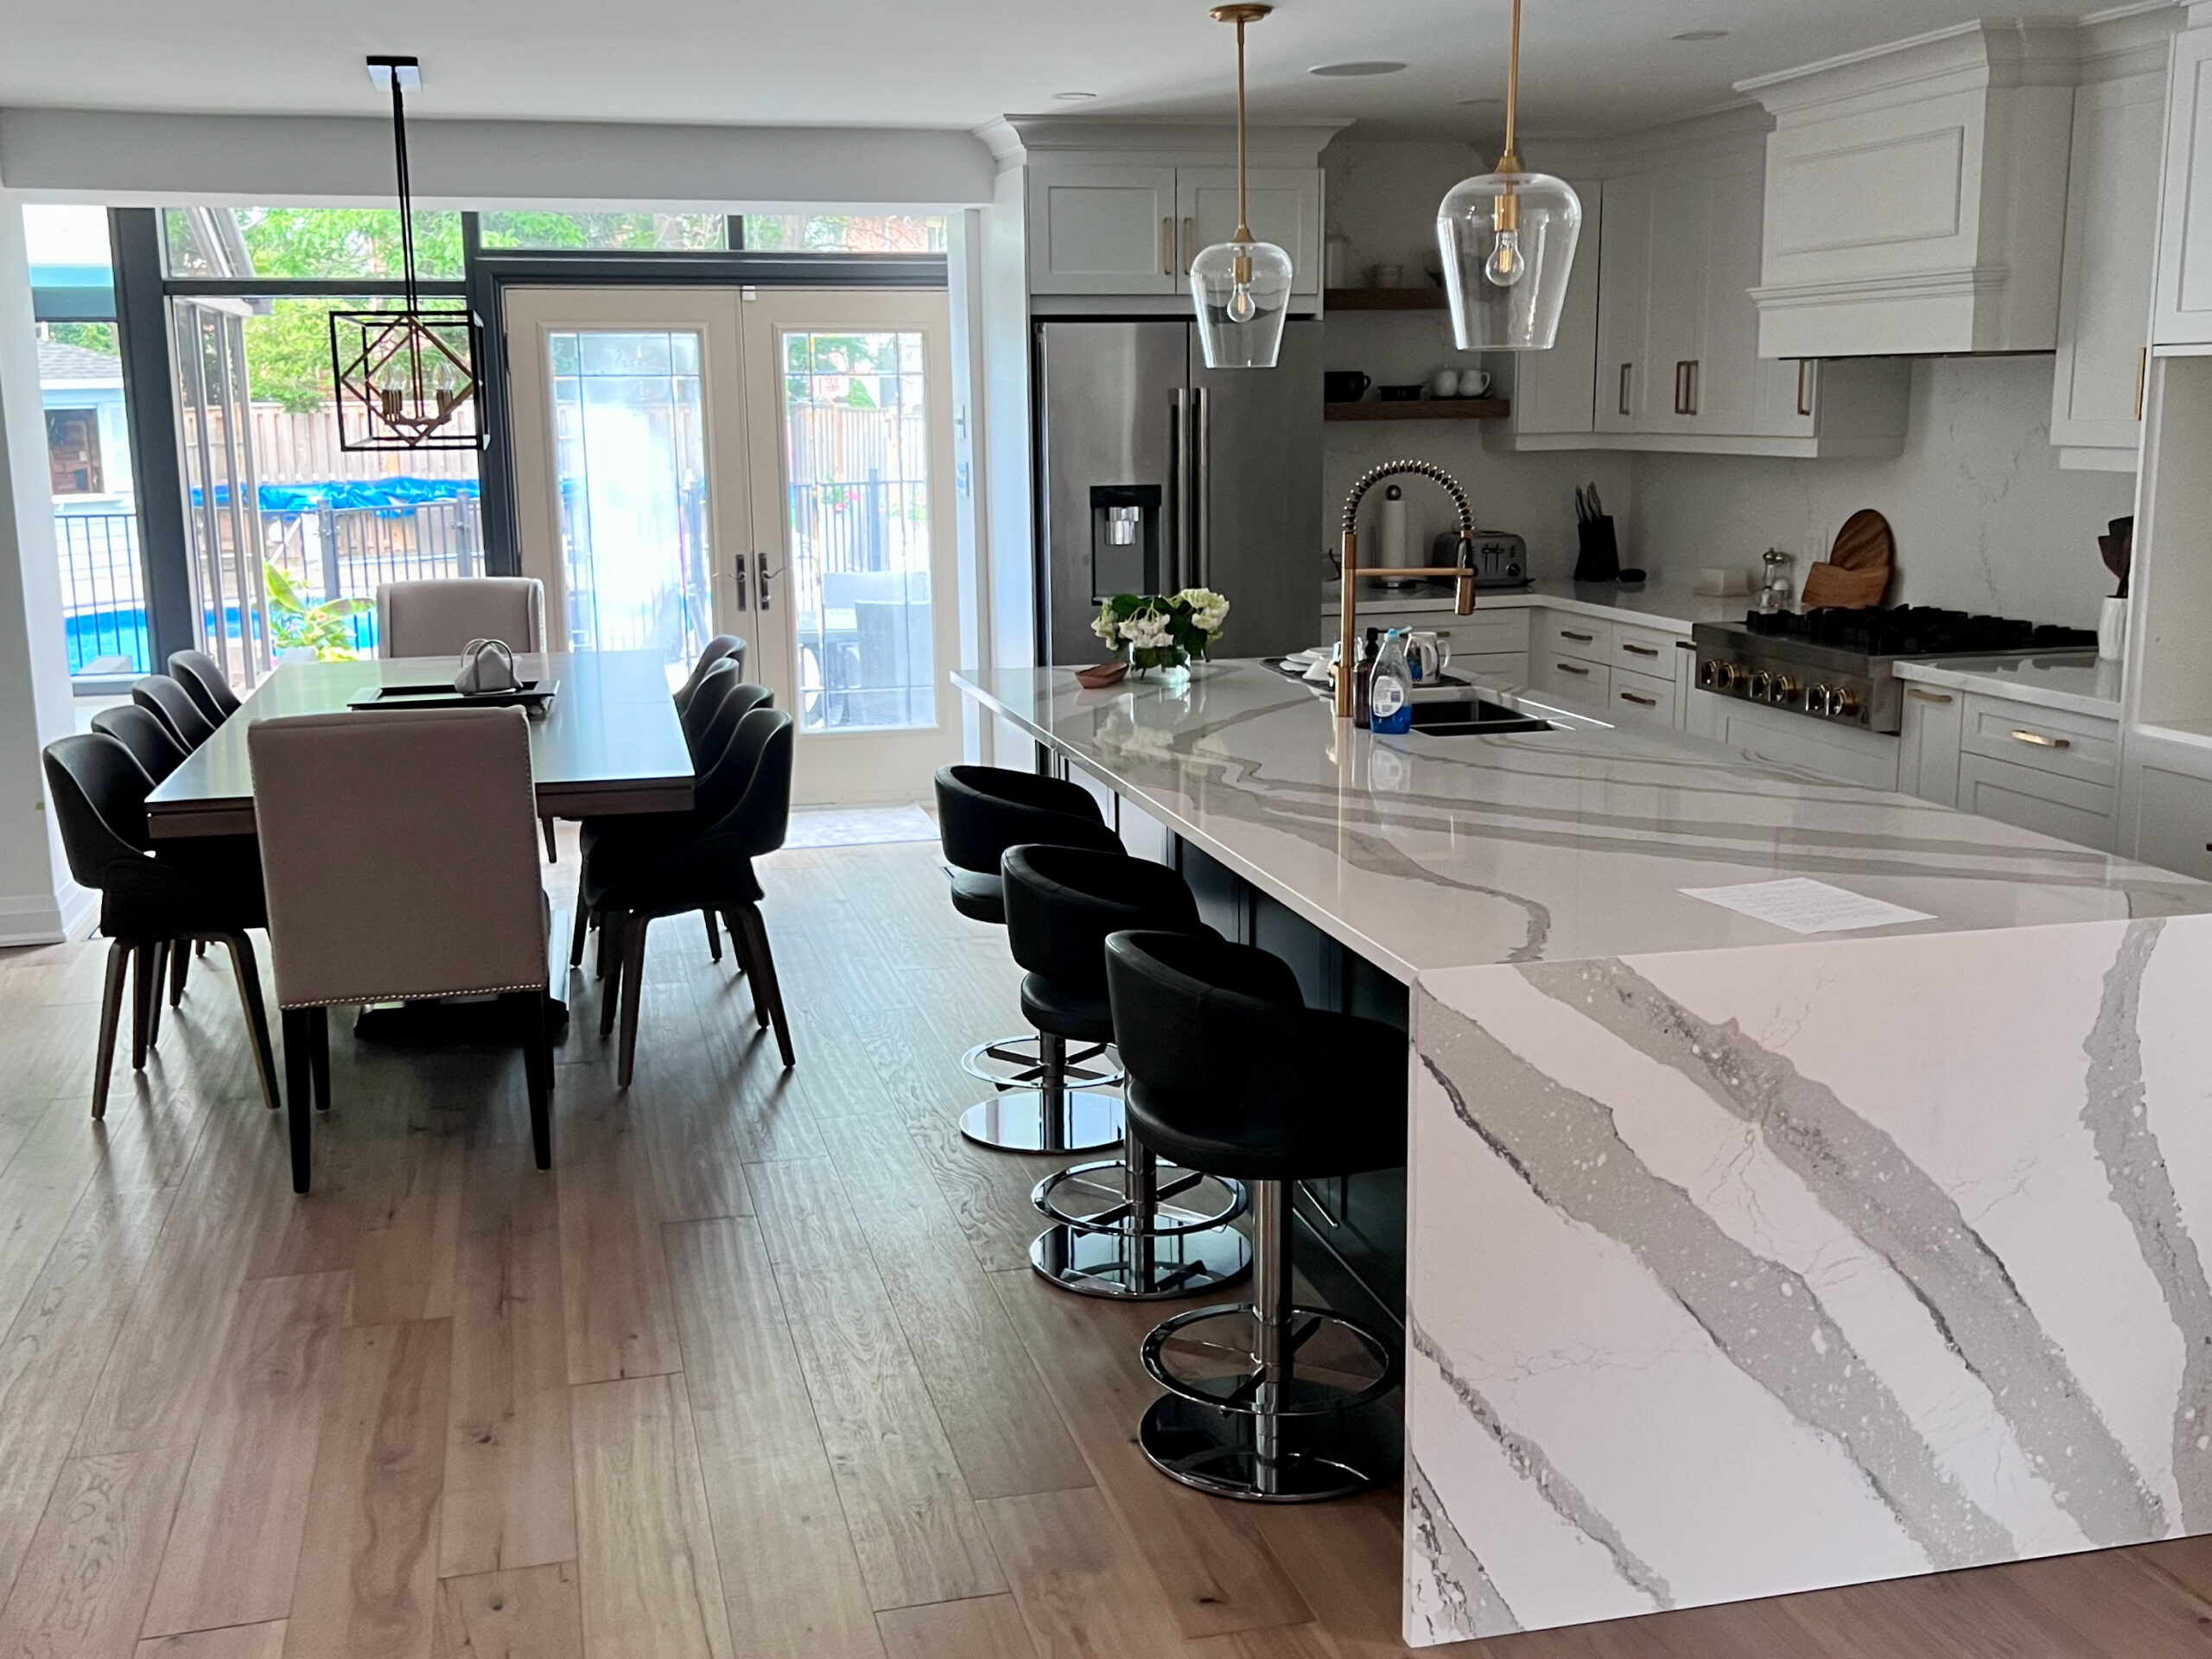
After meeting five contractors, this family chose us to take their main floor back to the studs. We opened up the kitchen, removed a large load-bearing wall, replaced the staircase and added a main-floor powder room. Like most older houses it had surprises behind the walls, and we'd planned for most of them before demolition.
“As with most old houses, there were many surprises but Rachid anticipated most of them and dealt with them in a professional way.”
Five steps, zero guesswork.
You always know what happens next, who's doing it and what it costs.
Free consultation
We walk the house with you, look at walls, systems and layout, and talk through goals, budget and whether you'll stay during the work.
Design & engineering
Architectural drawings, structural engineering for wall removal, 3D renderings and a line-item quote.
Permits & planning
Building permits filed, long-lead materials ordered and the build phased into a detailed schedule.
Construction
Demolition, structure, mechanical, electrical, plumbing, insulation, drywall, flooring, trim, paint and finishes.
Final walkthrough
A room-by-room inspection together. Nothing is done until you sign off.

What it takes to remove a load-bearing wall.
Taking a wall down is the easy part. Safely carrying the load it held is the real job. Here's what happens before any demolition starts.
More from our portfolio
View the full gallery →




What renovation clients say.
They were informative and knowledgeable, and kept great communication throughout the process… Any bumps in the road they handled professionally and always kept us updated.
From the early planning stages and design, to demolition, construction and final touches, everything went smoothly due to their pre-planning, ordering of materials and supplies, and organization.
Communication was also great, with daily updates so I knew what to expect and who was going to be in my home that day.
Home Renovations questions.
Can't find your answer? Our team is happy to talk it through, with no obligation.
Ask a question →How much does a full home renovation cost?
It depends on how much of the house is involved, the structural work, and what your home's systems need. A main floor open concept conversion is a very different project from a multi-floor renovation. You get a detailed line-item quote after your free consultation, before you commit to anything.
How long does a home renovation take?
Most home renovations take 12–24 weeks. A main floor overhaul is typically 12–16 weeks, and a whole-home renovation with additions can take 20 weeks or more.
Can you remove load-bearing walls?
Yes. Open concept conversions are one of our specialties. Our structural engineers assess the wall and design the beam and supports, and all structural work is permitted and inspected.
Do I need to move out during a home renovation?
It depends on scope. For a main floor renovation, most clients stay in the home. For whole-home renovations, we'll advise whether temporary relocation makes sense and phase the work around your plans.
What if you find problems once the walls are open?
Older homes can hide outdated wiring, plumbing or past water damage. Our consultation and design stage is built to catch as much as possible up front. If something does come up, you'll see the cost in writing before any extra work is done.
What areas do you serve?
We're based in Burlington and work across Oakville, Milton, Mississauga, Etobicoke, Waterdown, Ancaster, Dundas, Georgetown, Halton Hills and Guelph. Free in-home consultations are available throughout our service area.
Walk your home with the team who'll rebuild it.
A designer visits your home, measures the space and talks through what's possible. You leave with a clear idea of cost and timeline, with no pressure to commit.
