Add the space you need, without moving.
Second storeys, rear extensions, rooms above the garage and in-law suites, designed, engineered, permitted and built by one in-house team, and matched to your home so it looks like it was always there.
Plan your addition
Takes 60 seconds. Our team will call you to book your free consultation.


Before you sell for more space, see what your lot allows.
Land transfer tax, realtor fees and moving costs disappear into a sale. An addition puts that money into your own home, on the street you already chose. The first question is what your lot and your city's zoning will allow: setbacks, height limits and lot coverage decide how big you can build and where.
We answer that early. Then one team handles the architectural drawings, structural engineering, permits, foundation, framing, roofing, mechanical and finishes, with one project manager from first sketch to handover.
- ✓Zoning & feasibility review
- ✓Architectural & structural drawings
- ✓Permits & approvals handled
- ✓Exterior matched to your home
In writing, on every project.
Promises are easy to make on a website. These go into your contract.
Line-item quote
Every cost itemised before we start, so you know where the money goes.
Workmanship warranty
Any defect in our workmanship, or in materials we supplied, is fixed at our cost for a full year after completion. It's written into your contract.
Project manager
One person, one phone number, from first design to final walkthrough.
Permits handled
Drawings, engineering, permits and any variance your lot needs.
Up, out or over the garage.
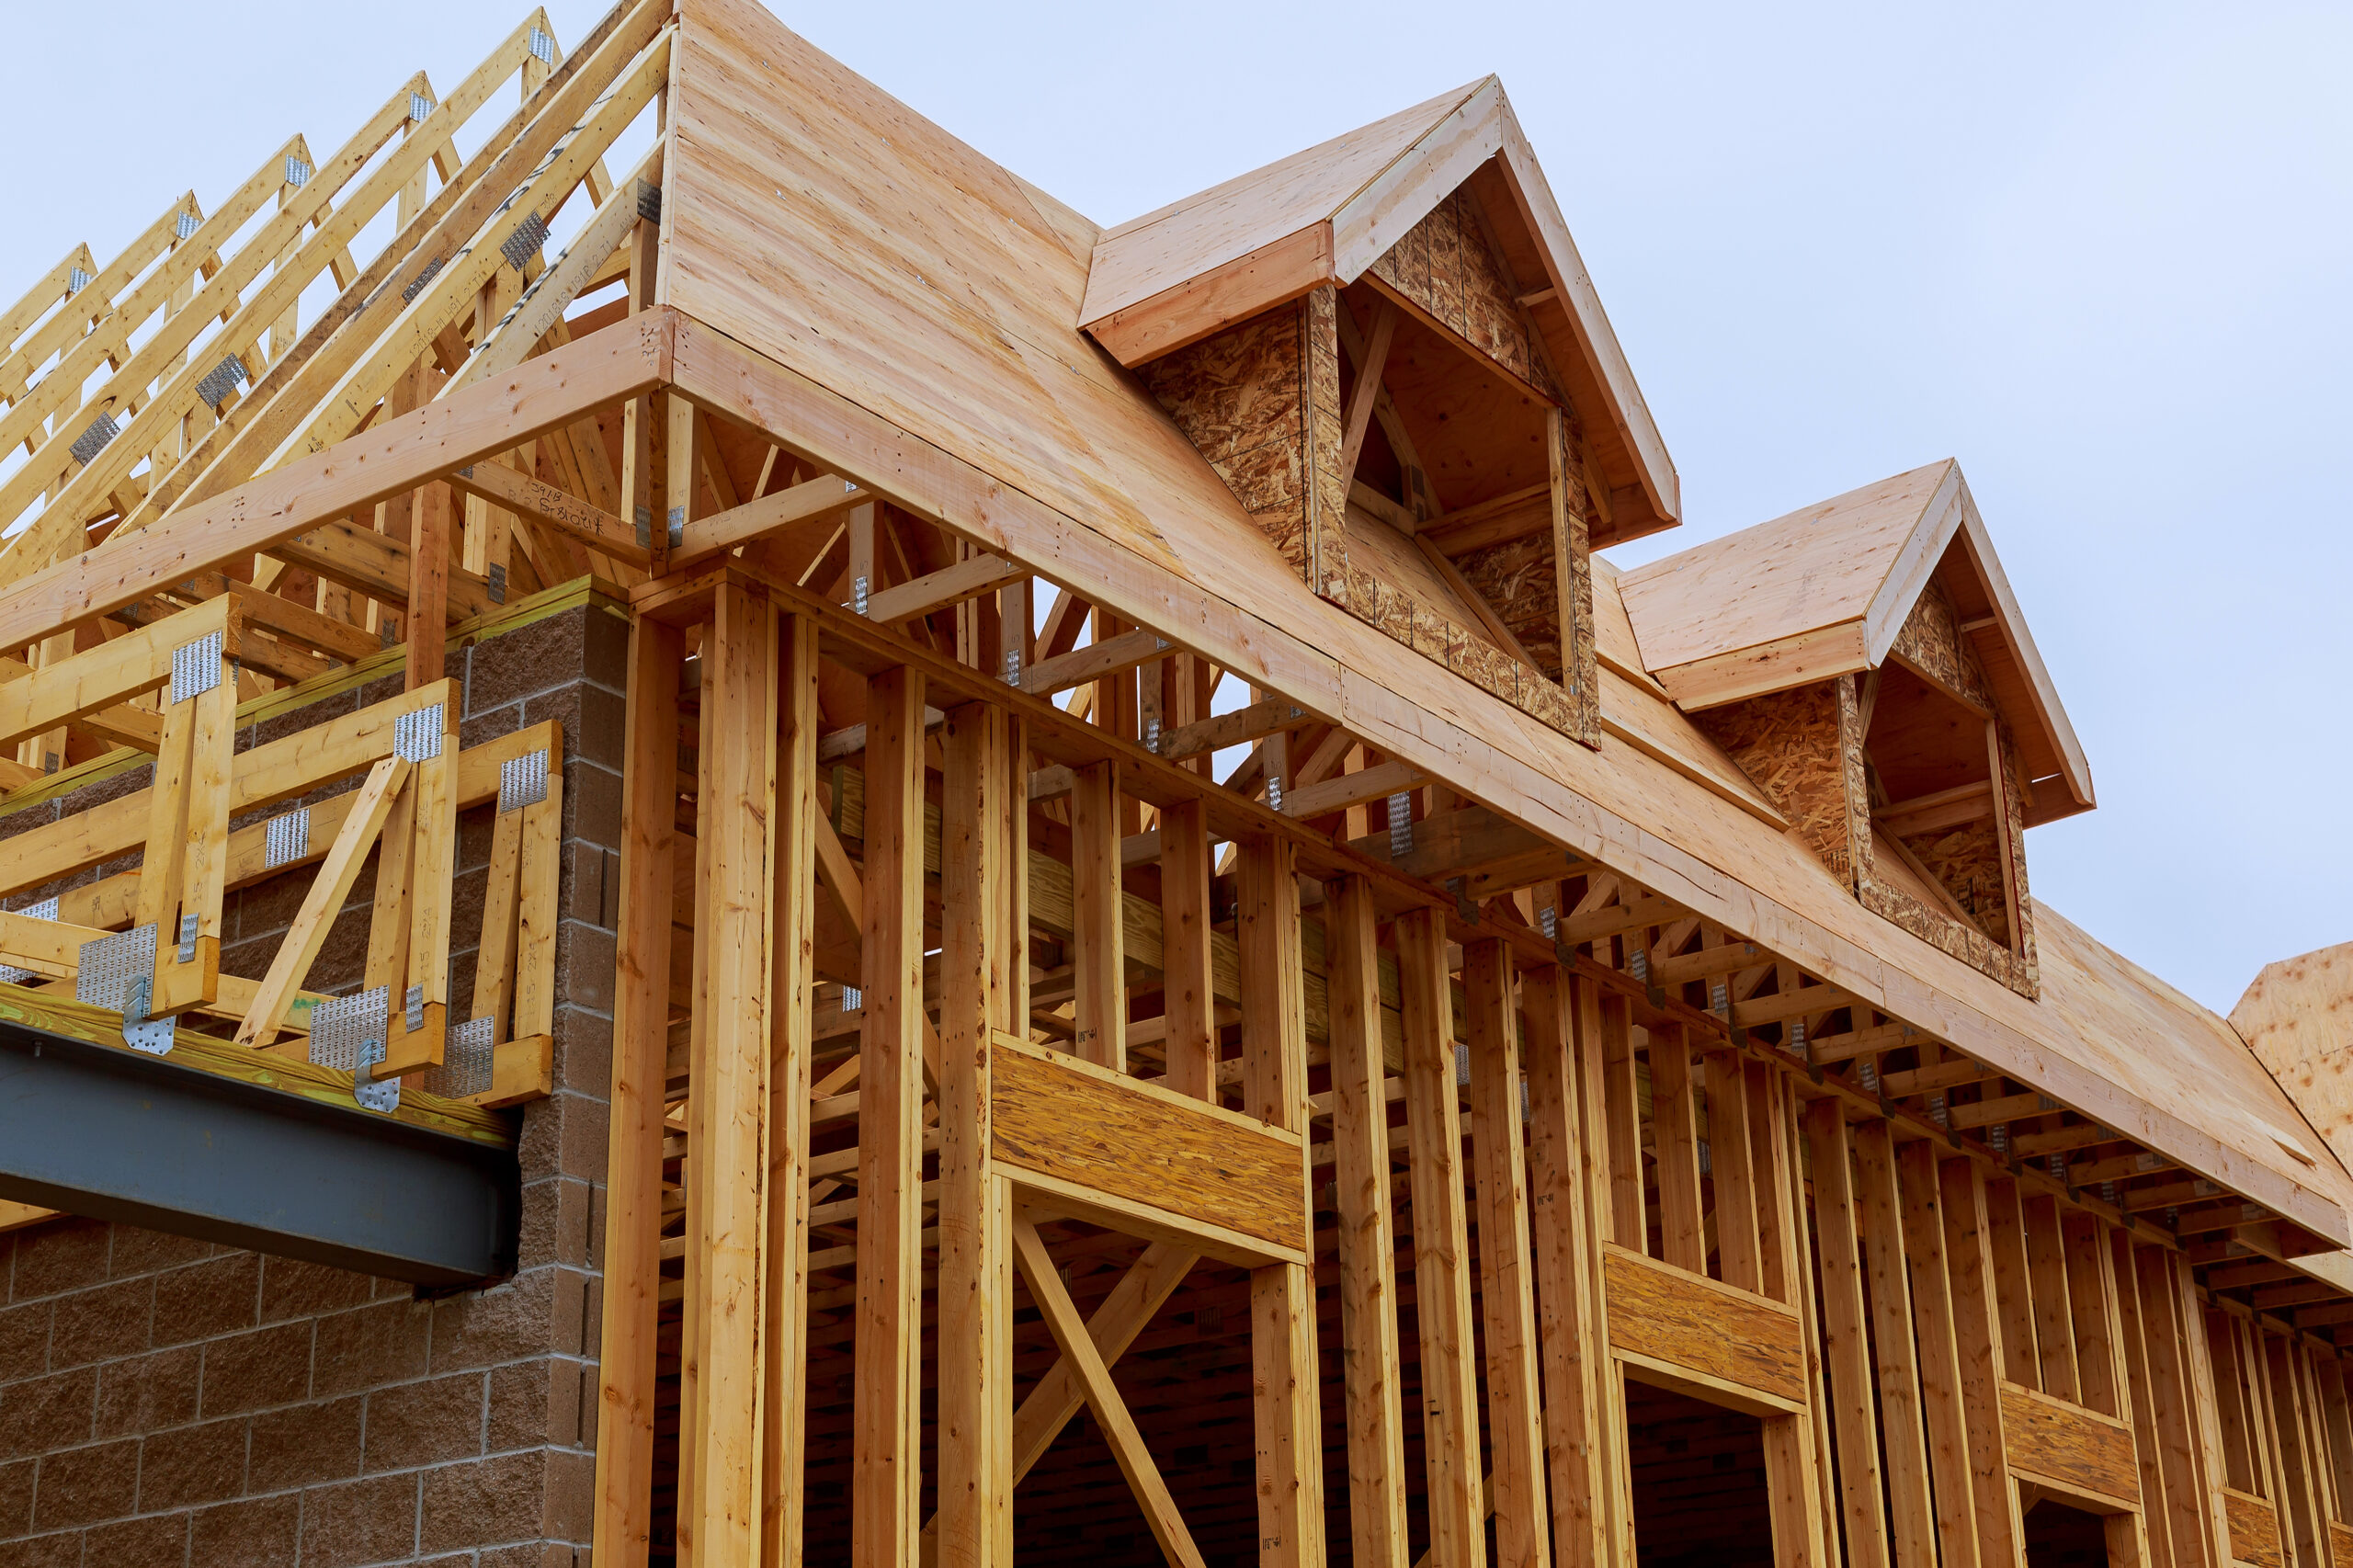
Second-storey additions
A full or partial new floor over your existing footprint: bedrooms, bathrooms or a primary suite, with no loss of yard.

Rear & side additions
Bigger kitchens, family rooms and main-floor suites.
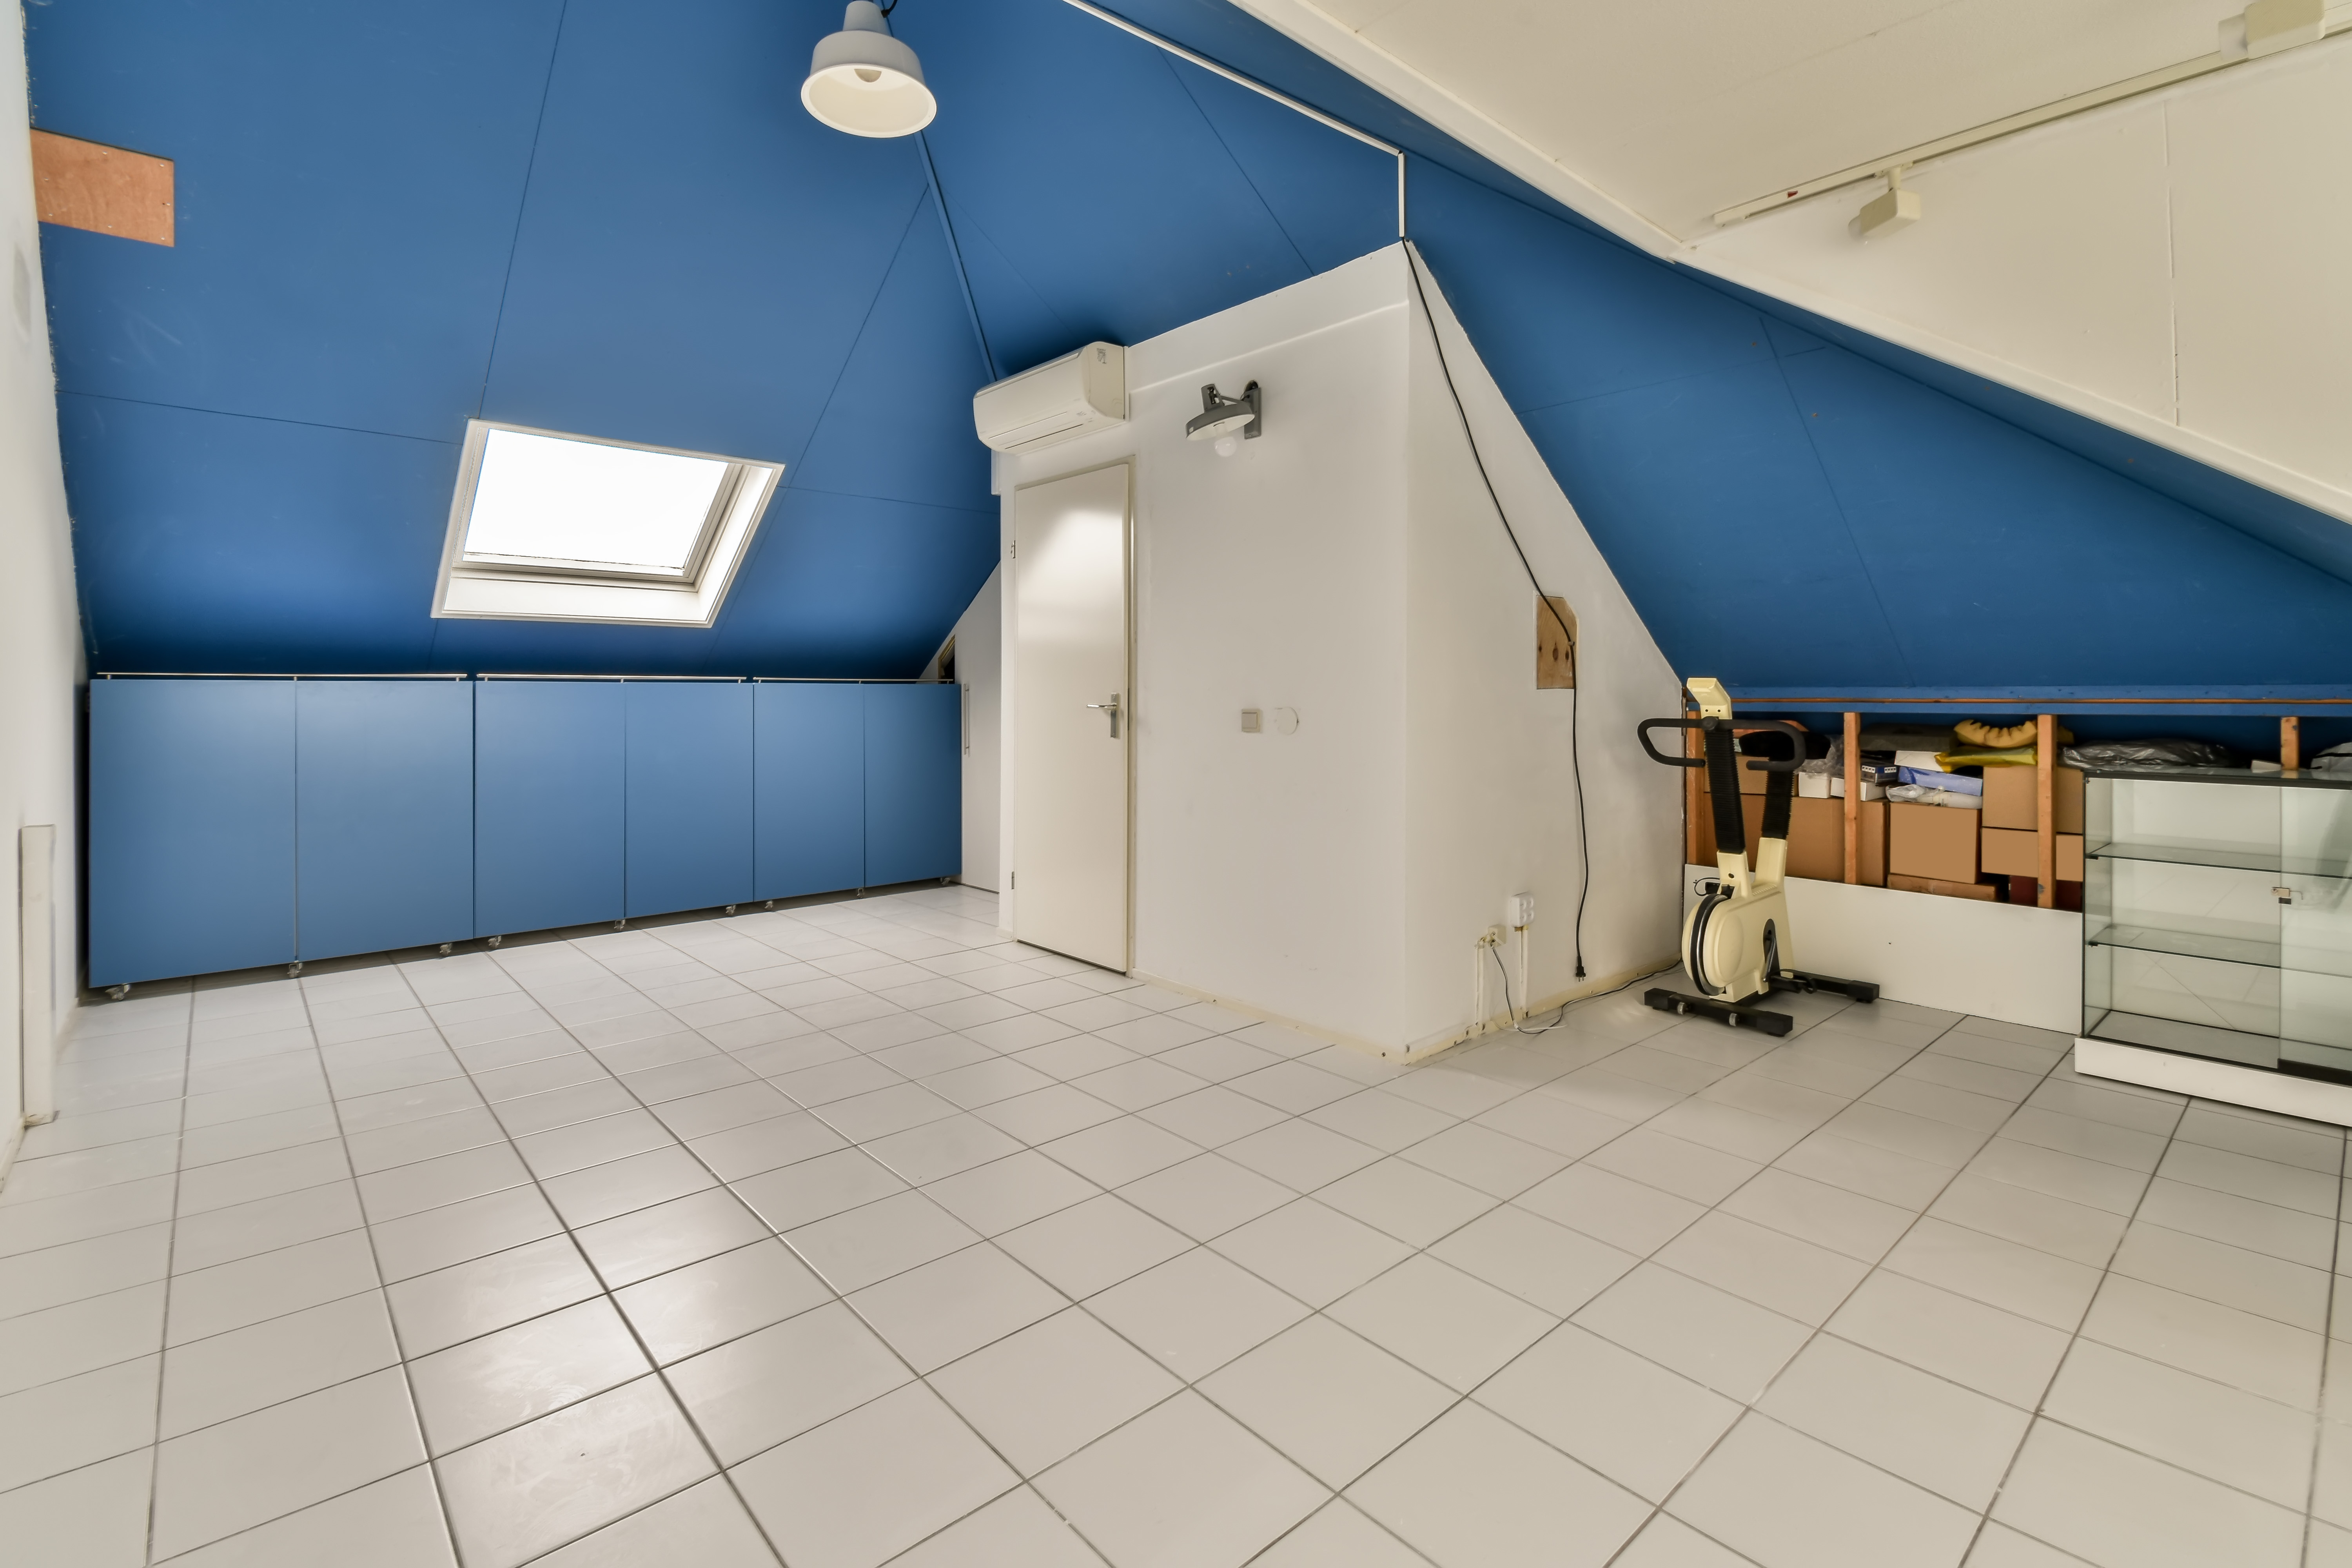
Rooms above the garage
Offices, guest rooms and playrooms over space you already have.

In-law suites, sunrooms & bump-outs
Self-contained suites with their own kitchen, bath and entrance, insulated four-season sunrooms you can use in January, and small bump-outs that add a pantry, closet or breakfast nook.
Every addition is different. So is every quote.
We don't sell packages. Your price is built around your lot, your design and your finishes, and you see every line of it before work starts.
Get your custom quote →Size & storeys
Square footage, and whether you build up, out or both.
Foundation
Full basement, crawl space or slab, plus soil and site access.
Structure
Beams, roof tie-ins and openings into the existing house.
Mechanical
Whether your furnace, AC and electrical panel can carry the new space.
Exterior match
Brick, siding, windows and roofing that match your home.
Approvals
Drawings, engineering, permits and any minor variance.


A Burlington family, with room to grow.
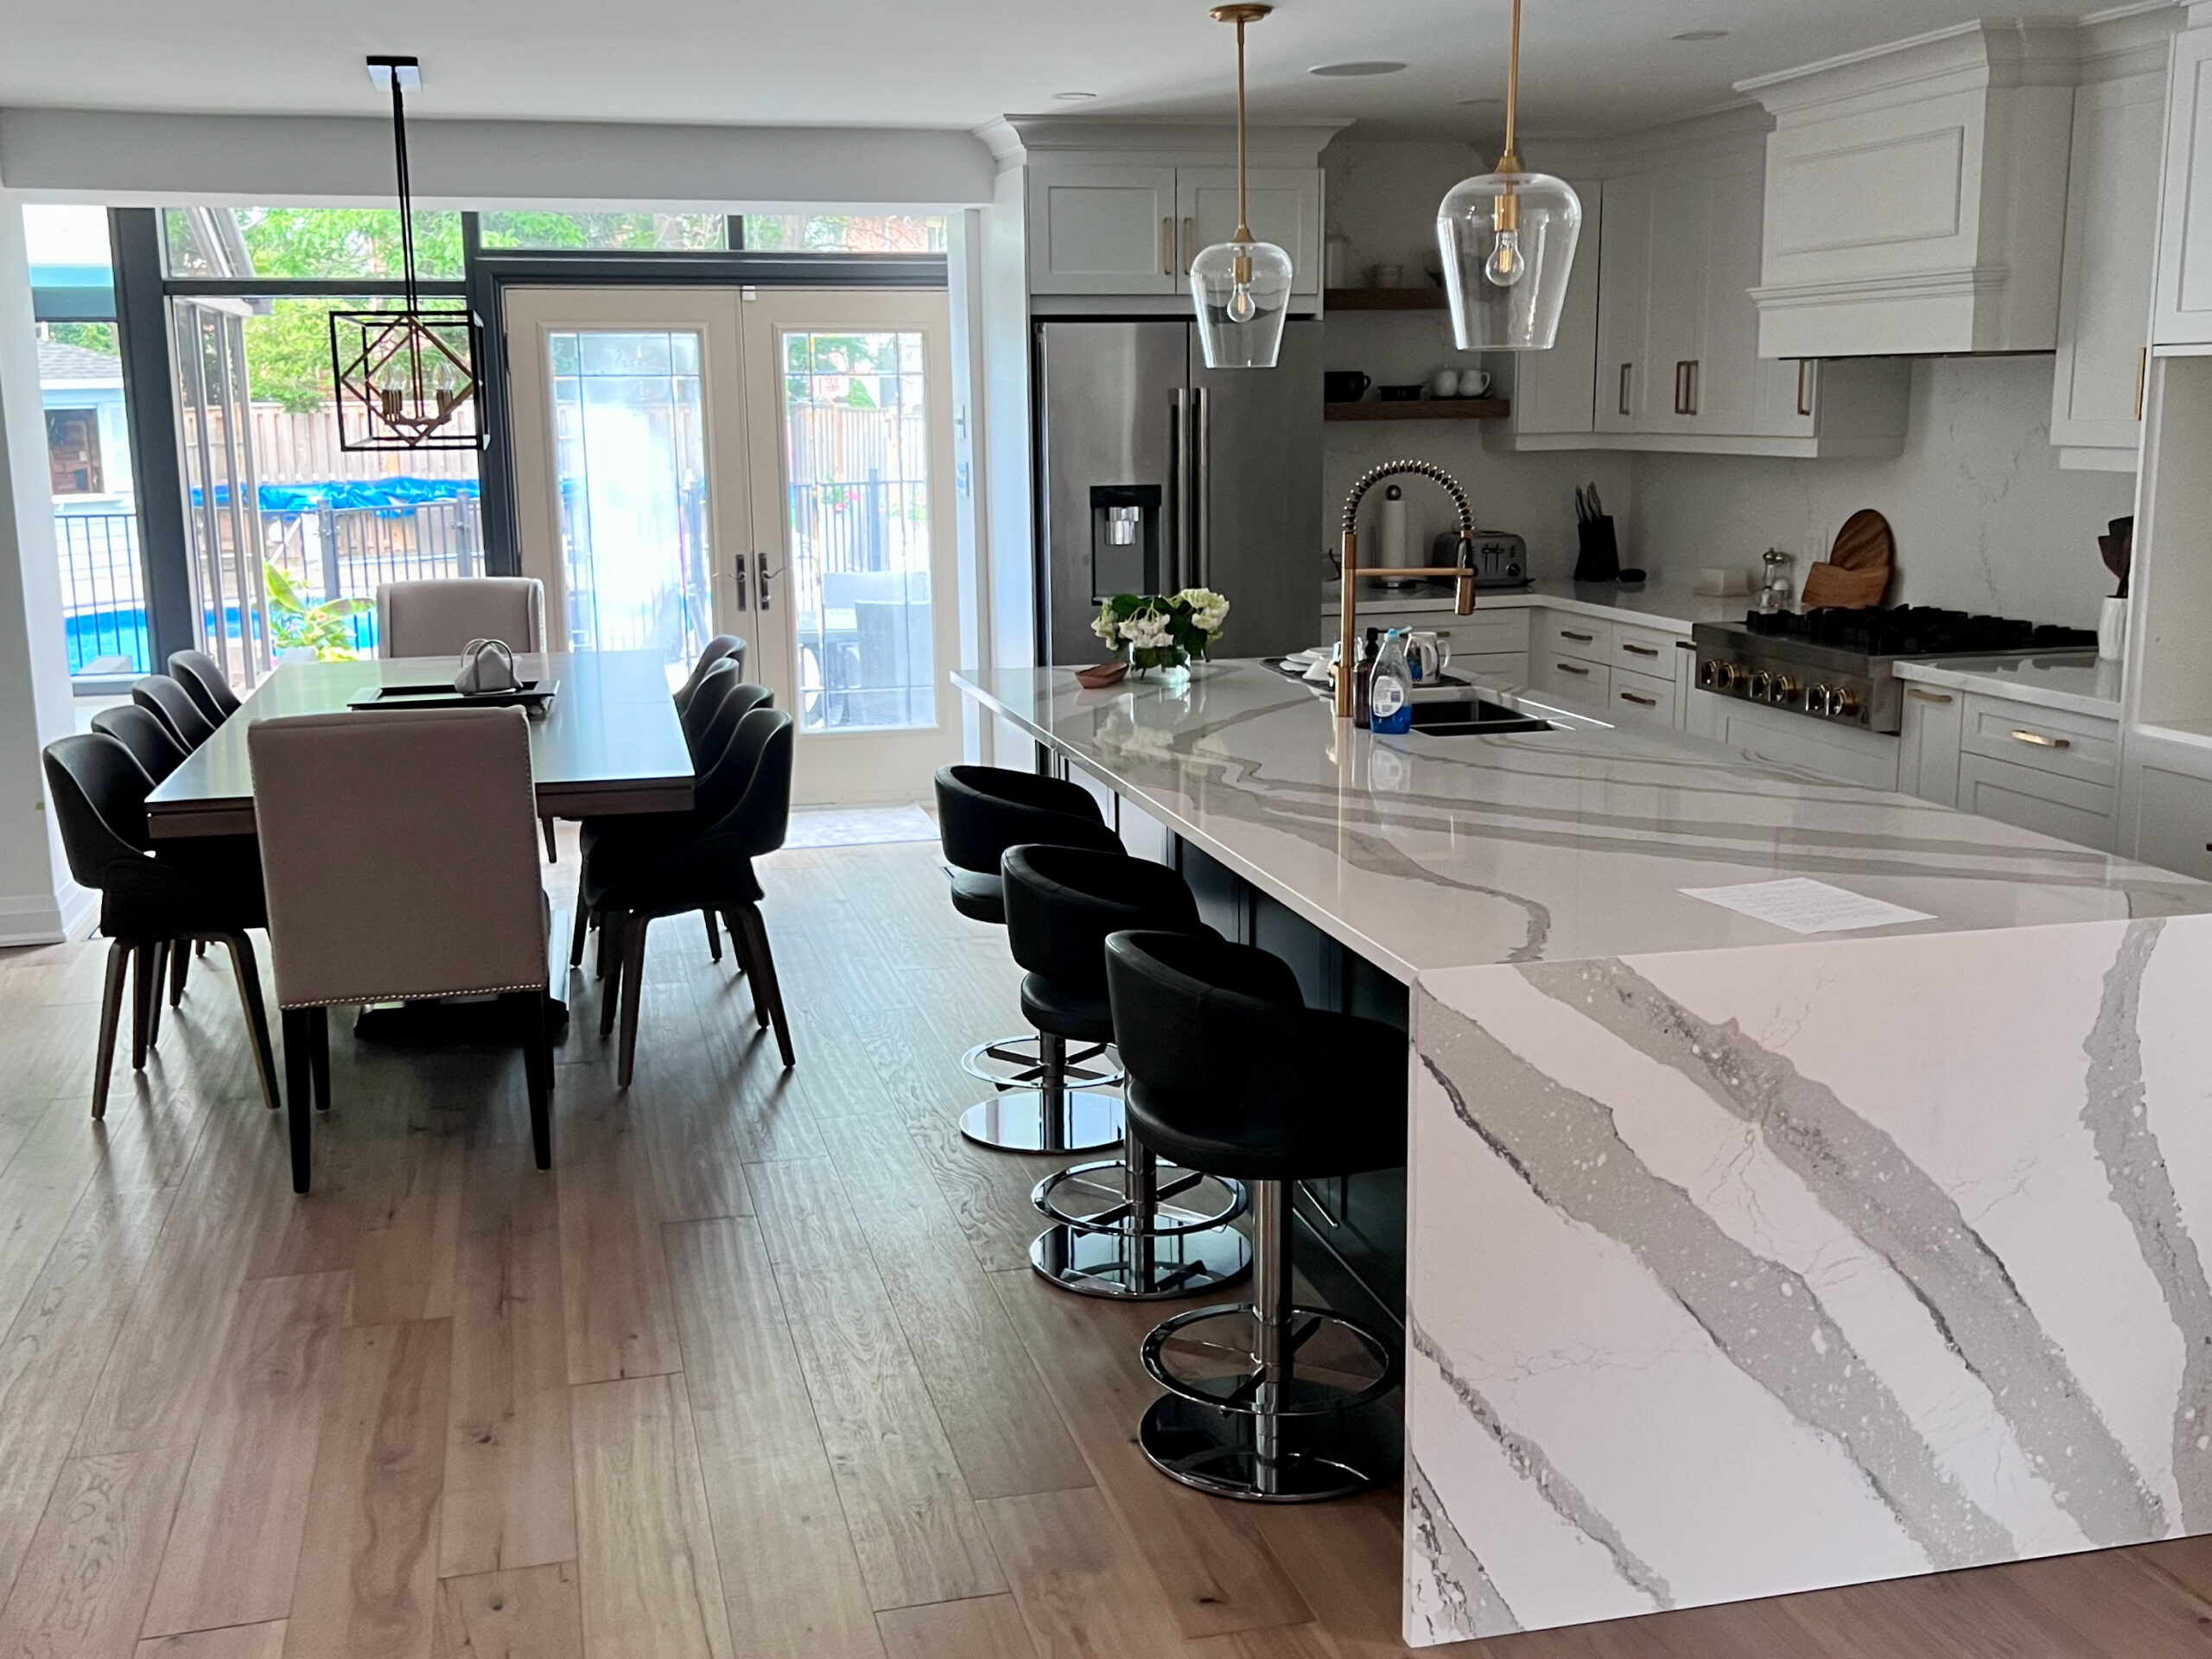
Marnie's family needed more space on every floor. A compact 8 × 10 ft addition, built up through all three levels, gave them basement storage, an open-concept family room with a new deck, and a new ensuite, walk-in closet and balcony off the primary bedroom. They picked their tile, hardware and fixtures in our Burlington showroom.
“From the very beginning, the process was well organized and collaborative… Rather than spending countless hours visiting multiple suppliers, everything was conveniently available in one place.”
Five steps, zero guesswork.
You always know what happens next, who's doing it and what it costs.
Consultation & lot review
We look at your home, your lot and your goals, and flag zoning limits like setbacks and height early.
Design & engineering
Architectural drawings, structural engineering, 3D renderings and a line-item quote.
Permits & approvals
Building permit, plus a minor variance or conservation authority approval if your lot needs one.
Construction
Foundation, framing, roof tie-in, windows, mechanical, insulation and finishes, run by your project manager.
Final walkthrough
We inspect every detail together, inside and out. It isn't finished until you sign off.

What decides how big you can build.
Two houses on the same street can have very different limits. Before you fall in love with a design, we check what your lot actually allows.
More from our portfolio
View the full gallery →



What our clients say.
His team is professional and amazingly dedicated and organized yet courteous, polite, and cooperative. This was very critical and important to us as we have been living on the second floor throughout the construction!
A big benefit for us was the “one stop shopping” for all aspects of the renovations - from engineering and design to construction.
I renovated my whole house with the removal of 2 structural walls… Rachid with his experience brought many ideas that elevated the reno to another level.
Home Additions questions.
Can't find your answer? Our team is happy to talk it through, with no obligation.
Ask a question →How much does a home addition cost?
Additions are priced on what's involved, not a flat rate per square foot. Building up versus out, the foundation type, how the roof ties in, whether your furnace and electrical panel need upgrading, and how closely the exterior has to match all affect the number. You get a detailed line-item quote once the design is set.
How long does a home addition take?
Most additions take 3–6 months to build. Design, engineering and permits come first, and their timing depends on your municipality, especially if you need a minor variance. We give you a full schedule up front.
Do I need a permit for a home addition?
Yes. Additions in Ontario need a building permit with architectural and structural drawings. If your design goes beyond zoning limits like setbacks or height, you'll also need a minor variance from your city's Committee of Adjustment. We prepare and file everything.
Can my house support a second storey?
Often, but it has to be confirmed. Our structural engineers assess your foundation and framing, and some homes need reinforcement before a second storey can go on. We check this before design, not after.
Can we live at home during construction?
For most rear and side additions, yes. The existing house stays closed off until we open the connecting wall near the end. With a second storey the roof comes off, so many families plan to stay elsewhere for part of the build. We'll tell you what to expect for your project.
What areas do you serve?
We're based in Burlington and work across Oakville, Milton, Mississauga, Etobicoke, Waterdown, Ancaster, Dundas, Georgetown, Halton Hills and Guelph. Free in-home consultations are available throughout our service area.
Find out what your lot allows.
A designer visits, looks at your home and lot, and talks through what's possible. You leave with a clear idea of options, cost and timeline, with no pressure to commit.
