A kitchen designed around how you actually cook.
Layout changes, wall removals, custom cabinetry and stone counters, designed, permitted and built by one in-house team, with every material chosen in our Burlington design studio.
Plan your kitchen
Takes 60 seconds. Our team will call you to book your free consultation.


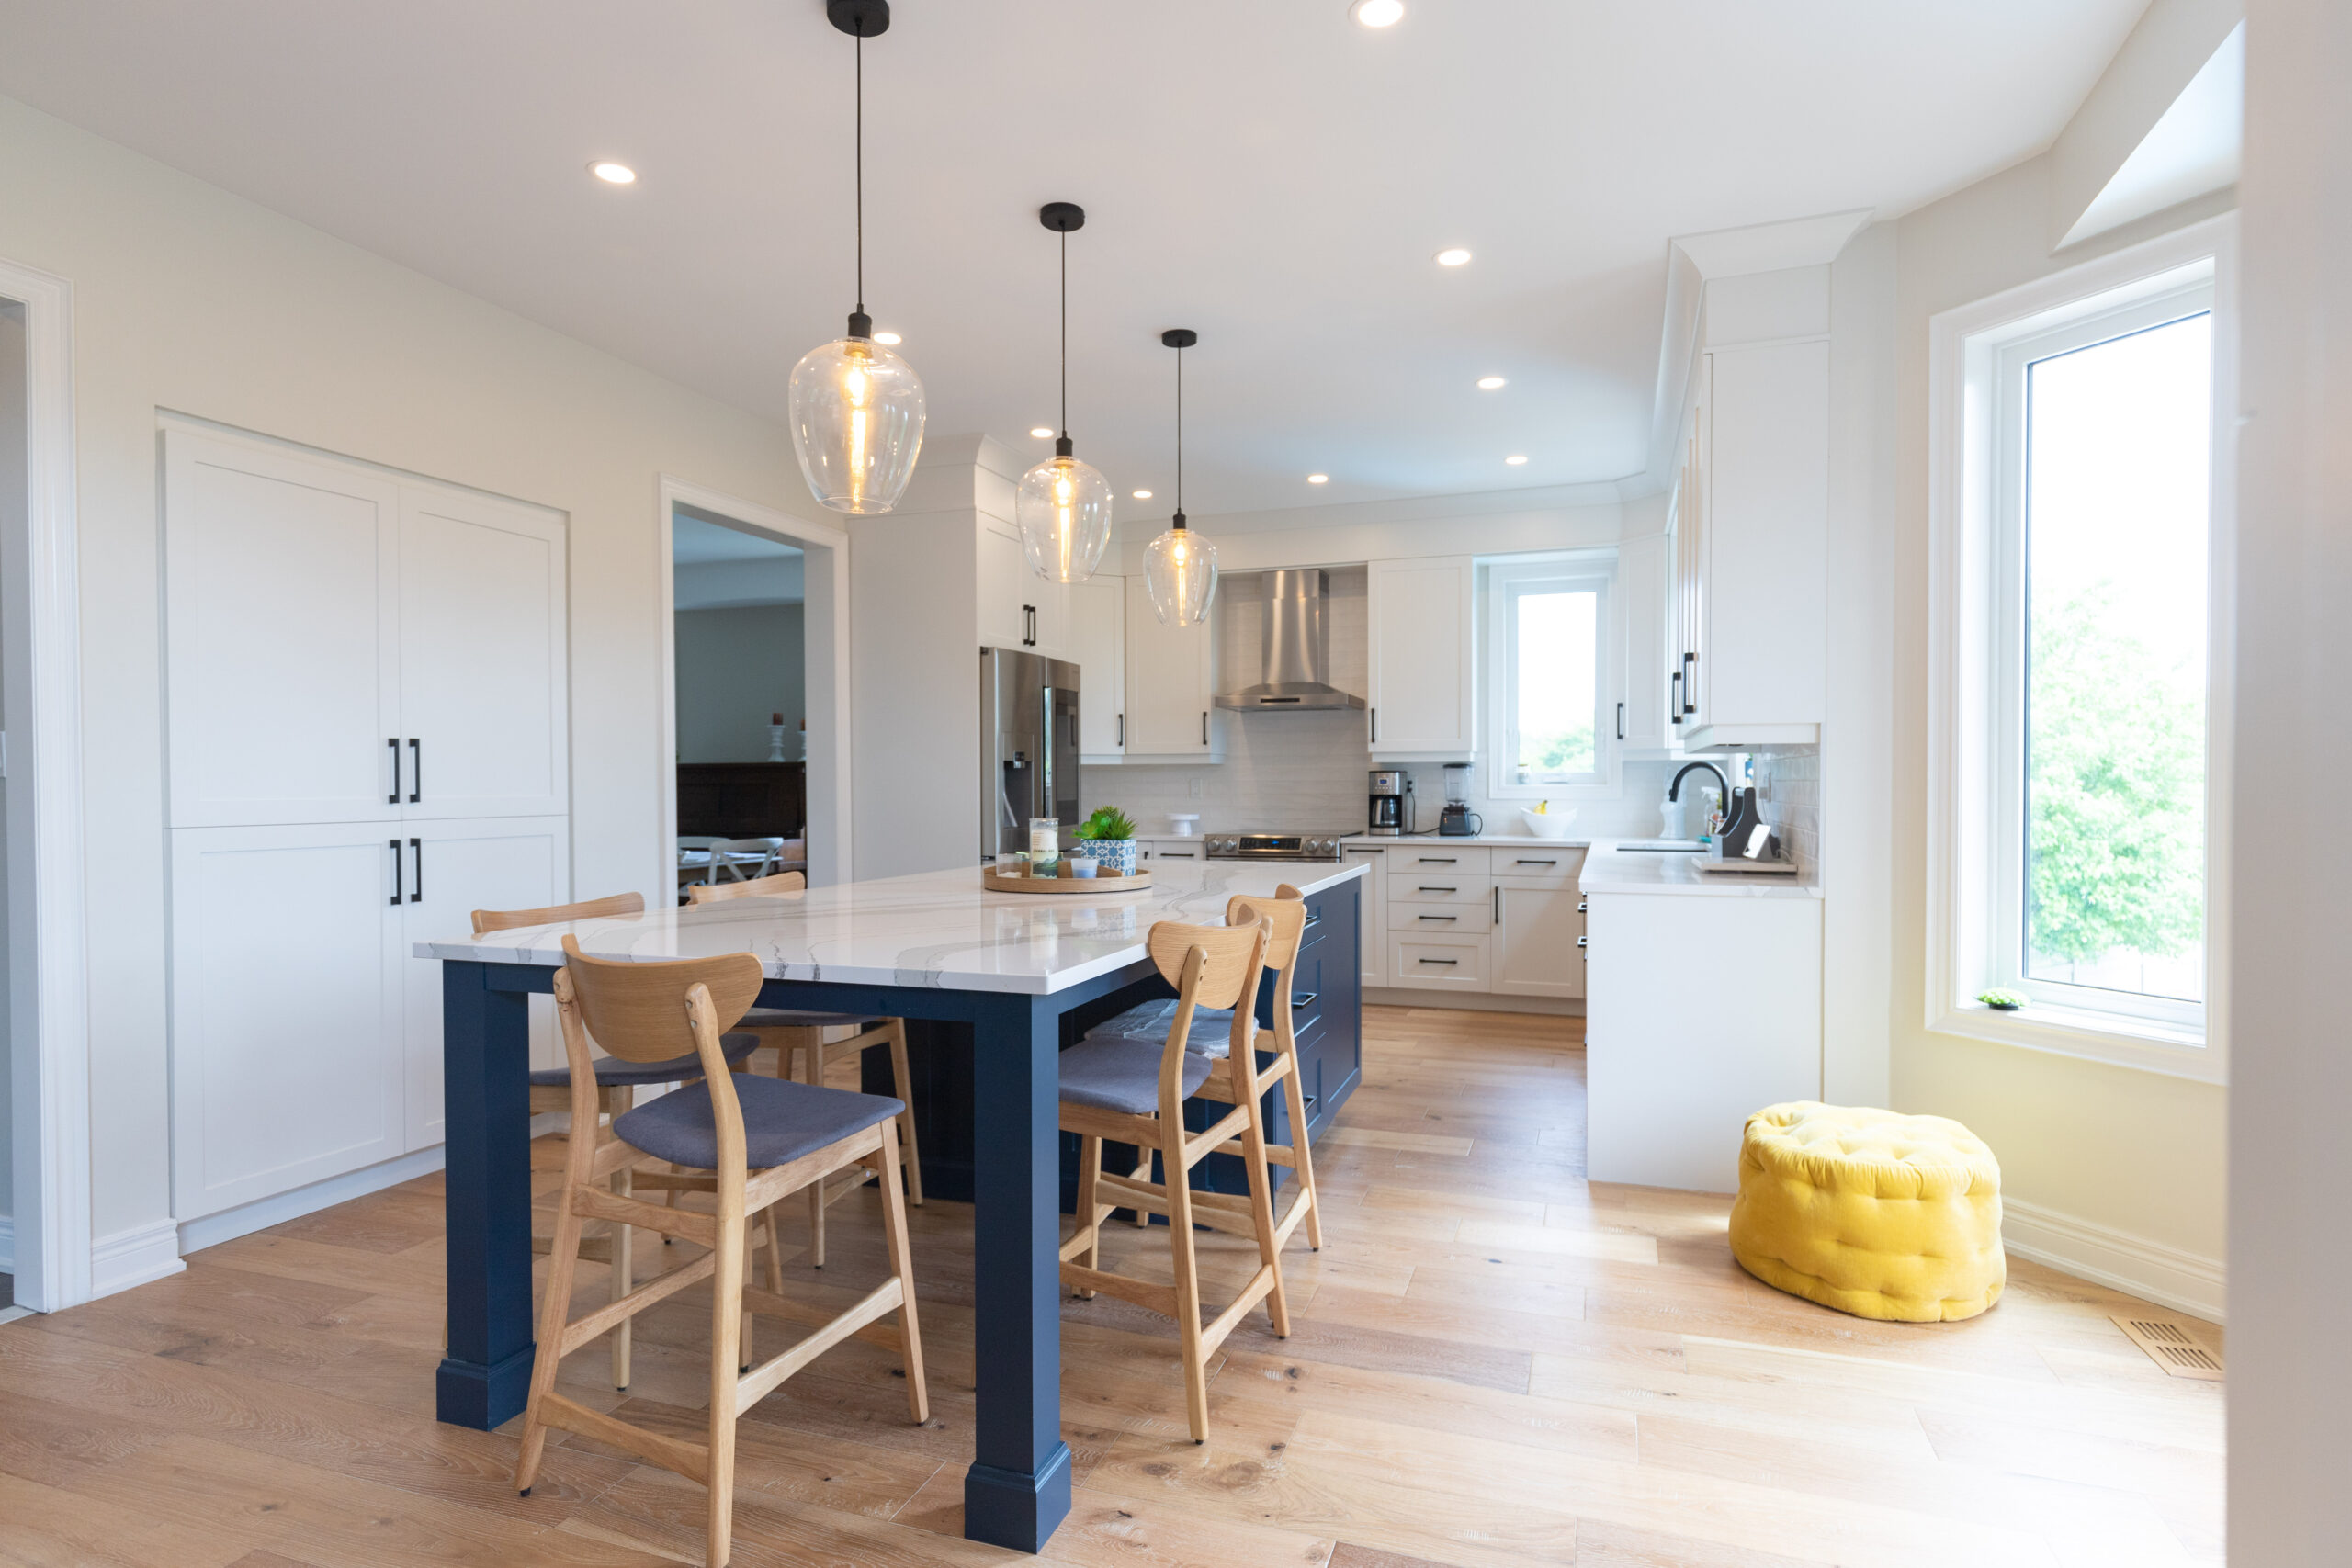

Most kitchen problems are layout problems. We start there.
Not enough counter between the sink and the stove. An island that blocks the fridge. A wall that cuts the kitchen off from everyone else. New cabinet doors won't fix any of that, so every project starts with how you cook, store and gather, and a 3D plan you can walk through before anything is ordered.
If the right layout means moving a wall, our structural engineers assess it and design the beam. If it means moving the sink or range, our plumbers and electricians are on the same team. You deal with one project manager the whole way.
- ✓3D renderings before you commit
- ✓Structural engineers on our team
- ✓Permits & inspections handled
- ✓Materials chosen in our showroom
In writing, on every project.
Promises are easy to make on a website. These go into your contract.
Line-item quote
Every cost itemised before we start, so you know where the money goes.
Workmanship warranty
Any defect in our workmanship, or in materials we supplied, is fixed at our cost for a full year after completion. It's written into your contract.
Project manager
One person, one phone number, from first design to final walkthrough.
Permits handled
Structural, plumbing and electrical permits, and every inspection.
From a full gut to the finishing details.

Full gut & rebuild
Stripped to the studs and redesigned: new layout, plumbing, electrical, cabinetry, counters, flooring and lighting.

Open concept conversions
Walls removed, beams engineered, and the kitchen opened up to the living space.

Custom cabinetry
Soft-close, sized to your space and built to the ceiling.

Islands, counters & backsplash
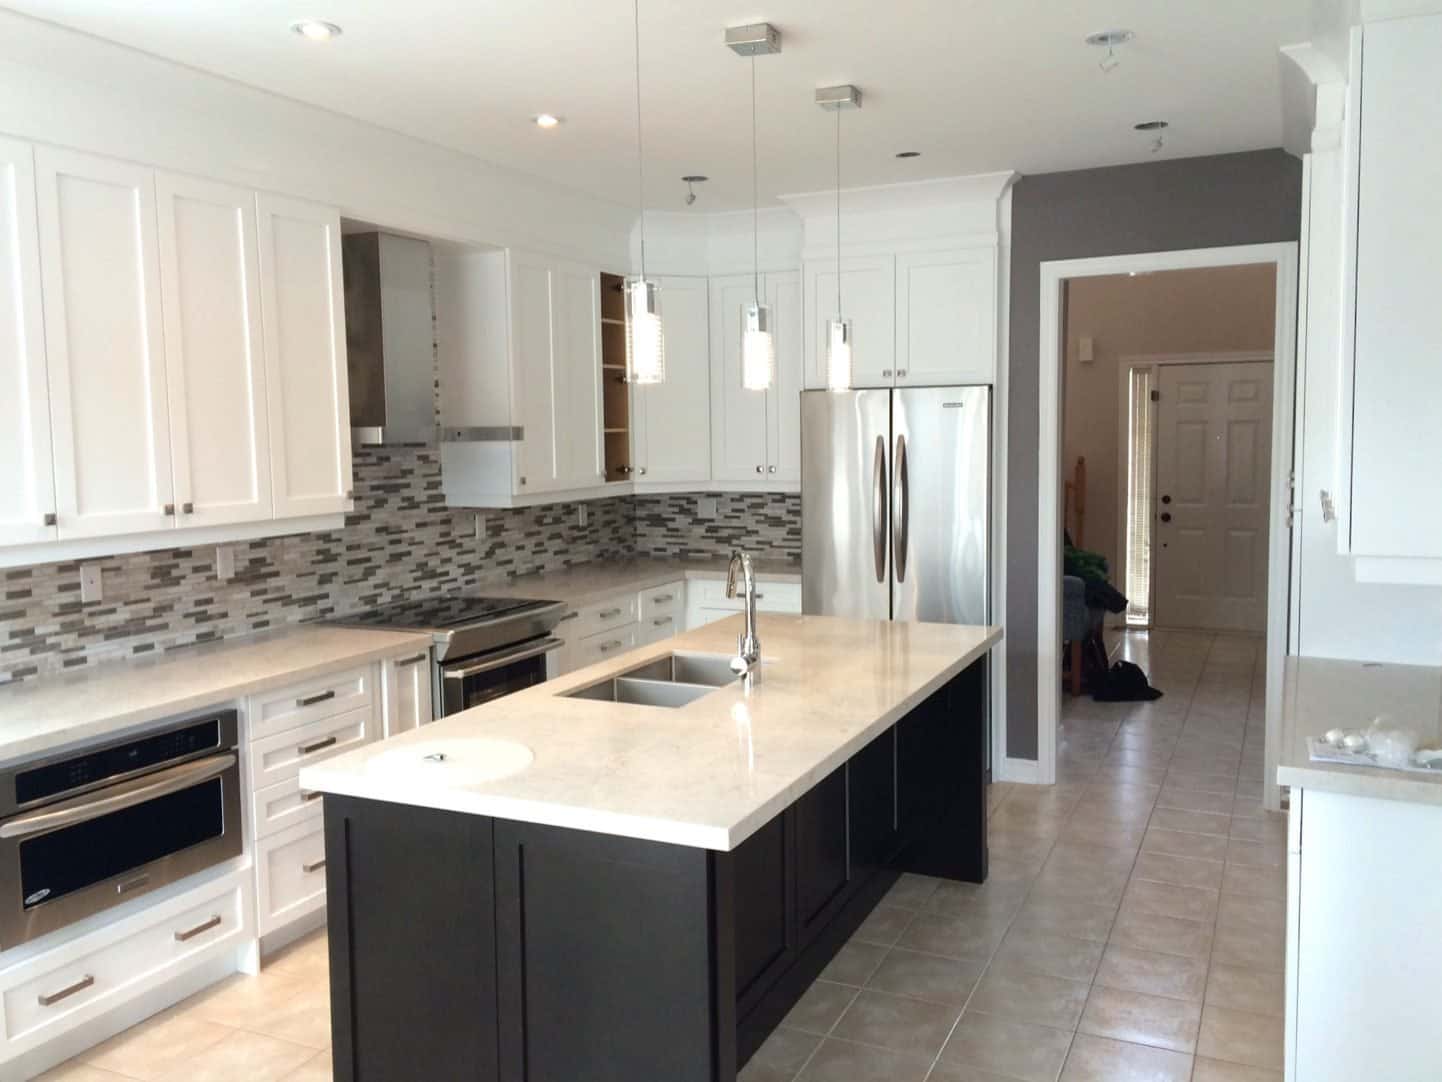
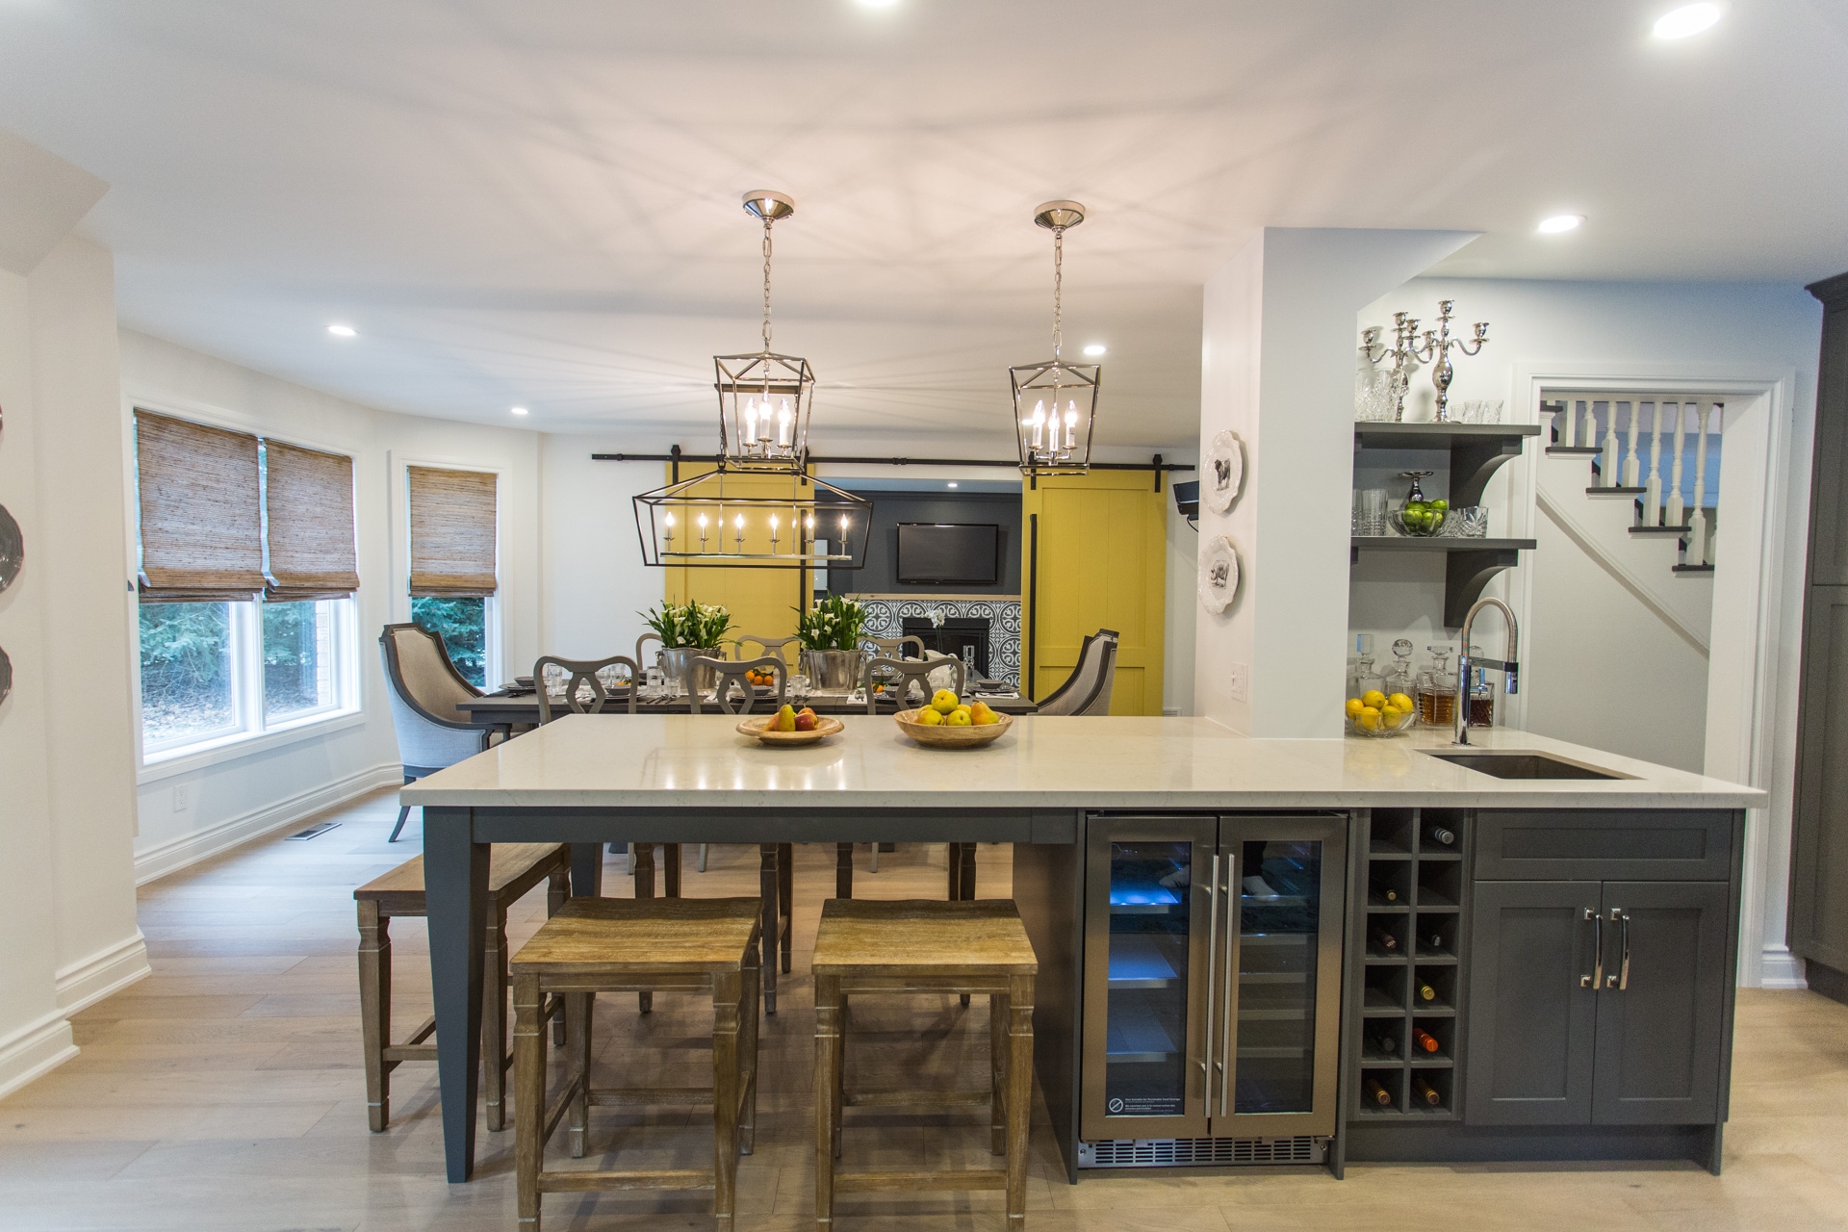
Waterfall quartz, granite and marble islands with seating, storage and built-in appliances, professionally templated and installed.
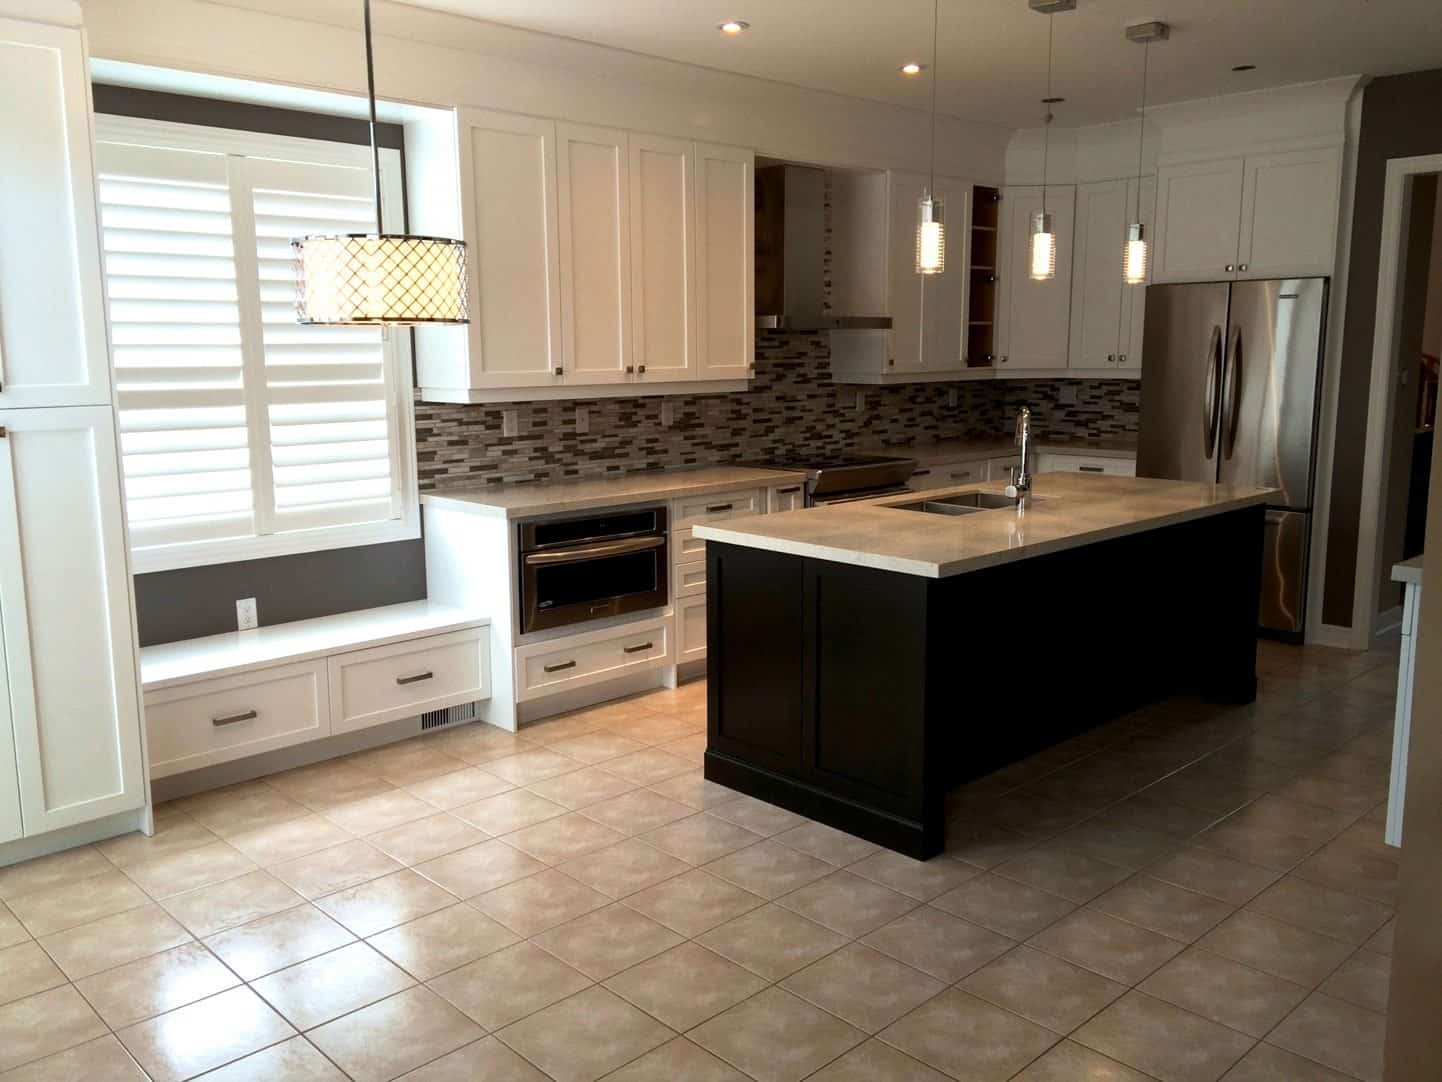
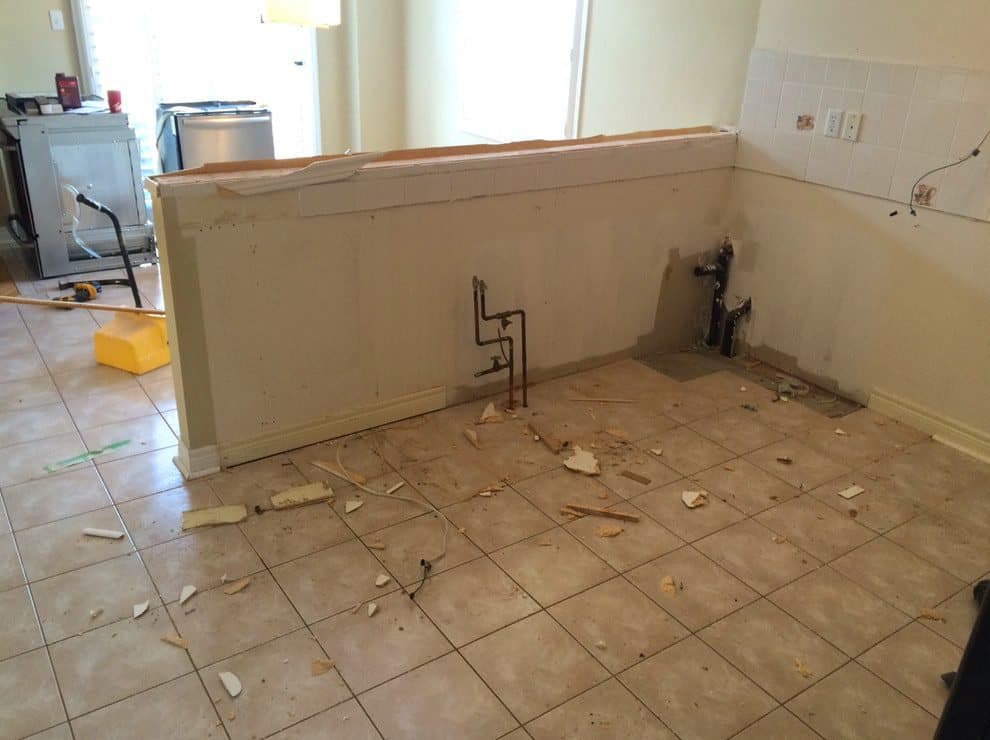
Same house. Different life.
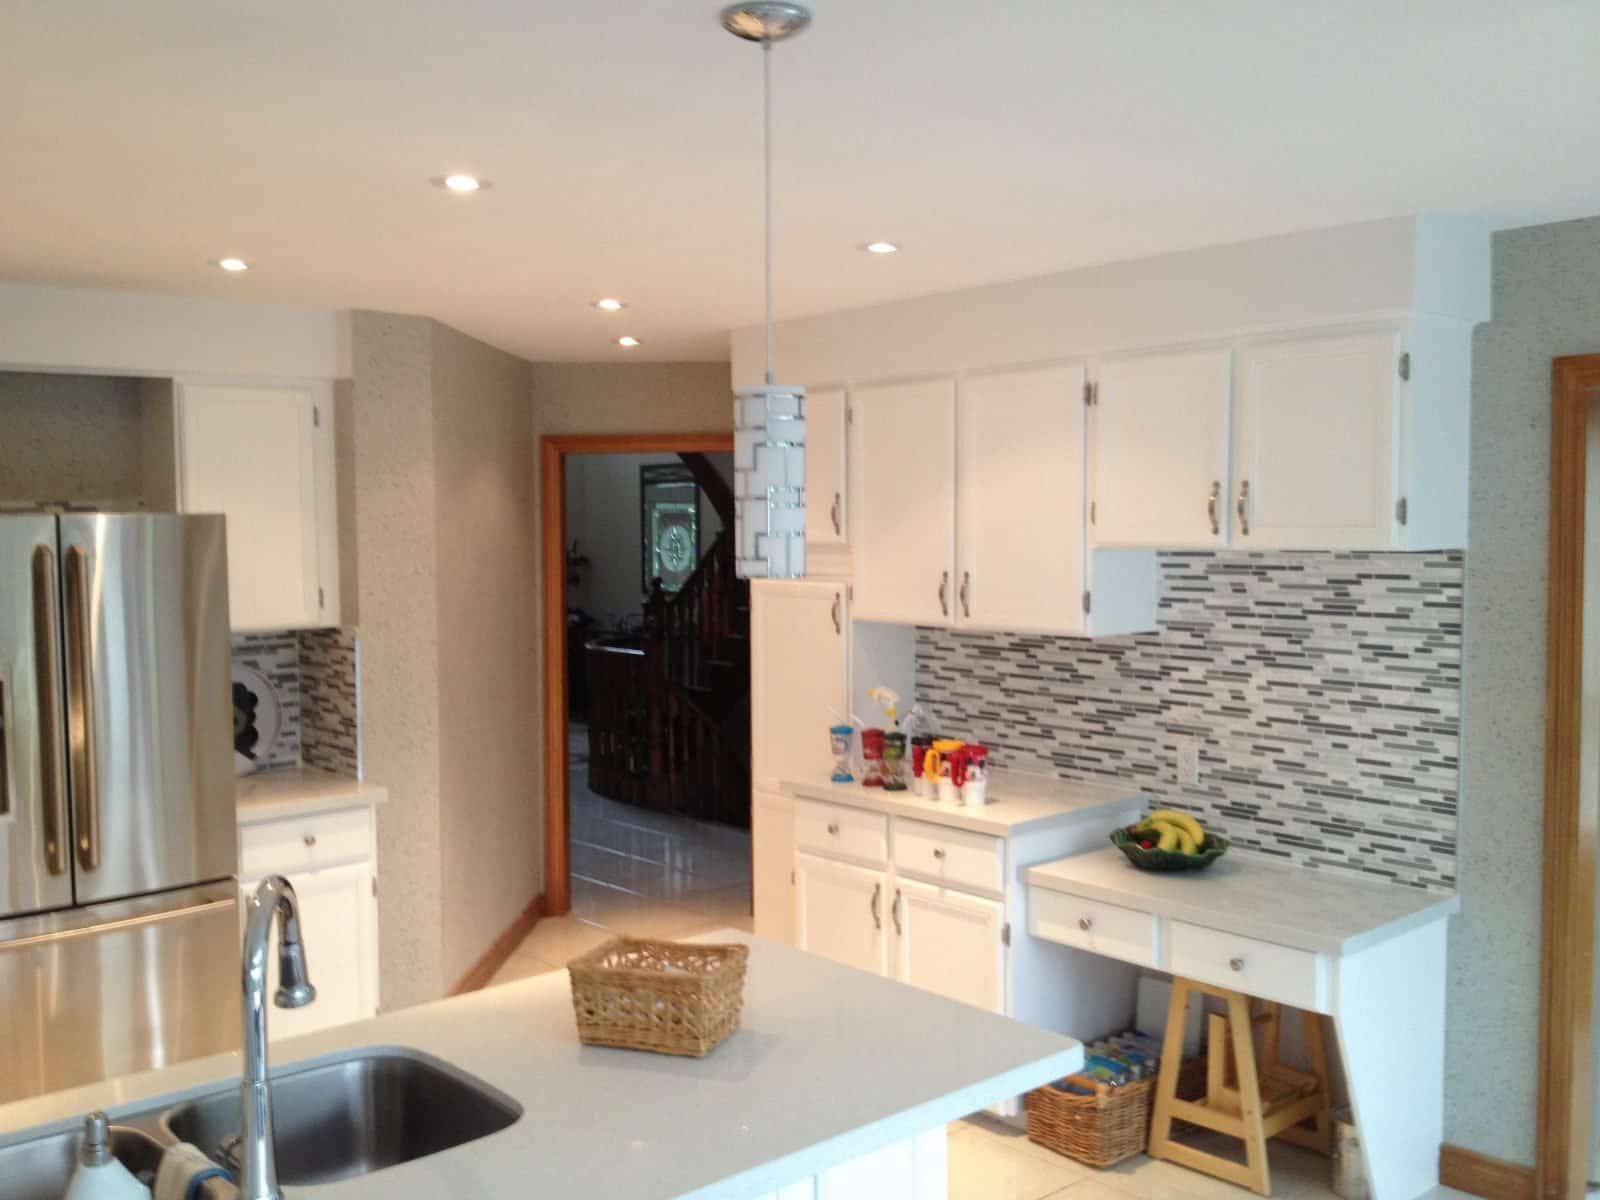
Drag the slider to see what we started with. Every photo on this page is from a real domilya GROUP project.
Every kitchen is different. So is every quote.
We don't sell packages. Your price is built around your layout, your cabinetry and your finishes, and you see every line of it before work starts.
Get your custom quote →Layout changes
Keeping the footprint, or moving the sink, range or walls.
Walls & structure
Load-bearing walls need an engineered beam and a permit.
Cabinetry
Custom sizing, height to the ceiling and interior storage fittings.
Countertops
Quartz, granite, marble or porcelain, plus edge and waterfall details.
Appliances & venting
Built-in or pro-style appliances and the hood and circuits they need.
Finish level
Flooring, lighting, hardware and backsplash selections.


A busy family's kitchen, finished in three weeks.
Two working parents with a busy family needed their kitchen back quickly. Our designer worked through the layout, cabinetry and budget with them, and our crew finished the full renovation in three weeks, briefing them at the end of each day and cleaning up the work area every night.
“Our entire kitchen renovation was completed in three weeks, no delays… I was at work all day and when I came home they gave me a full briefing.”
Five steps, zero guesswork.
You always know what happens next, who's doing it and what it costs.
Free consultation
We visit, measure, look at how your kitchen works today and talk through your goals and budget.
Design & 3D renderings
Layout options, 3D renderings, cabinetry and material selections in our showroom, and a line-item quote.
Permits & ordering
Permits for structural, plumbing or electrical work. Cabinets and counters ordered early so they arrive on schedule.
Construction
Demolition, structure, plumbing, electrical, cabinetry, counters, backsplash and finishes, run by your project manager.
Final walkthrough
We go through every drawer, appliance and finish with you. It isn't done until you sign off.
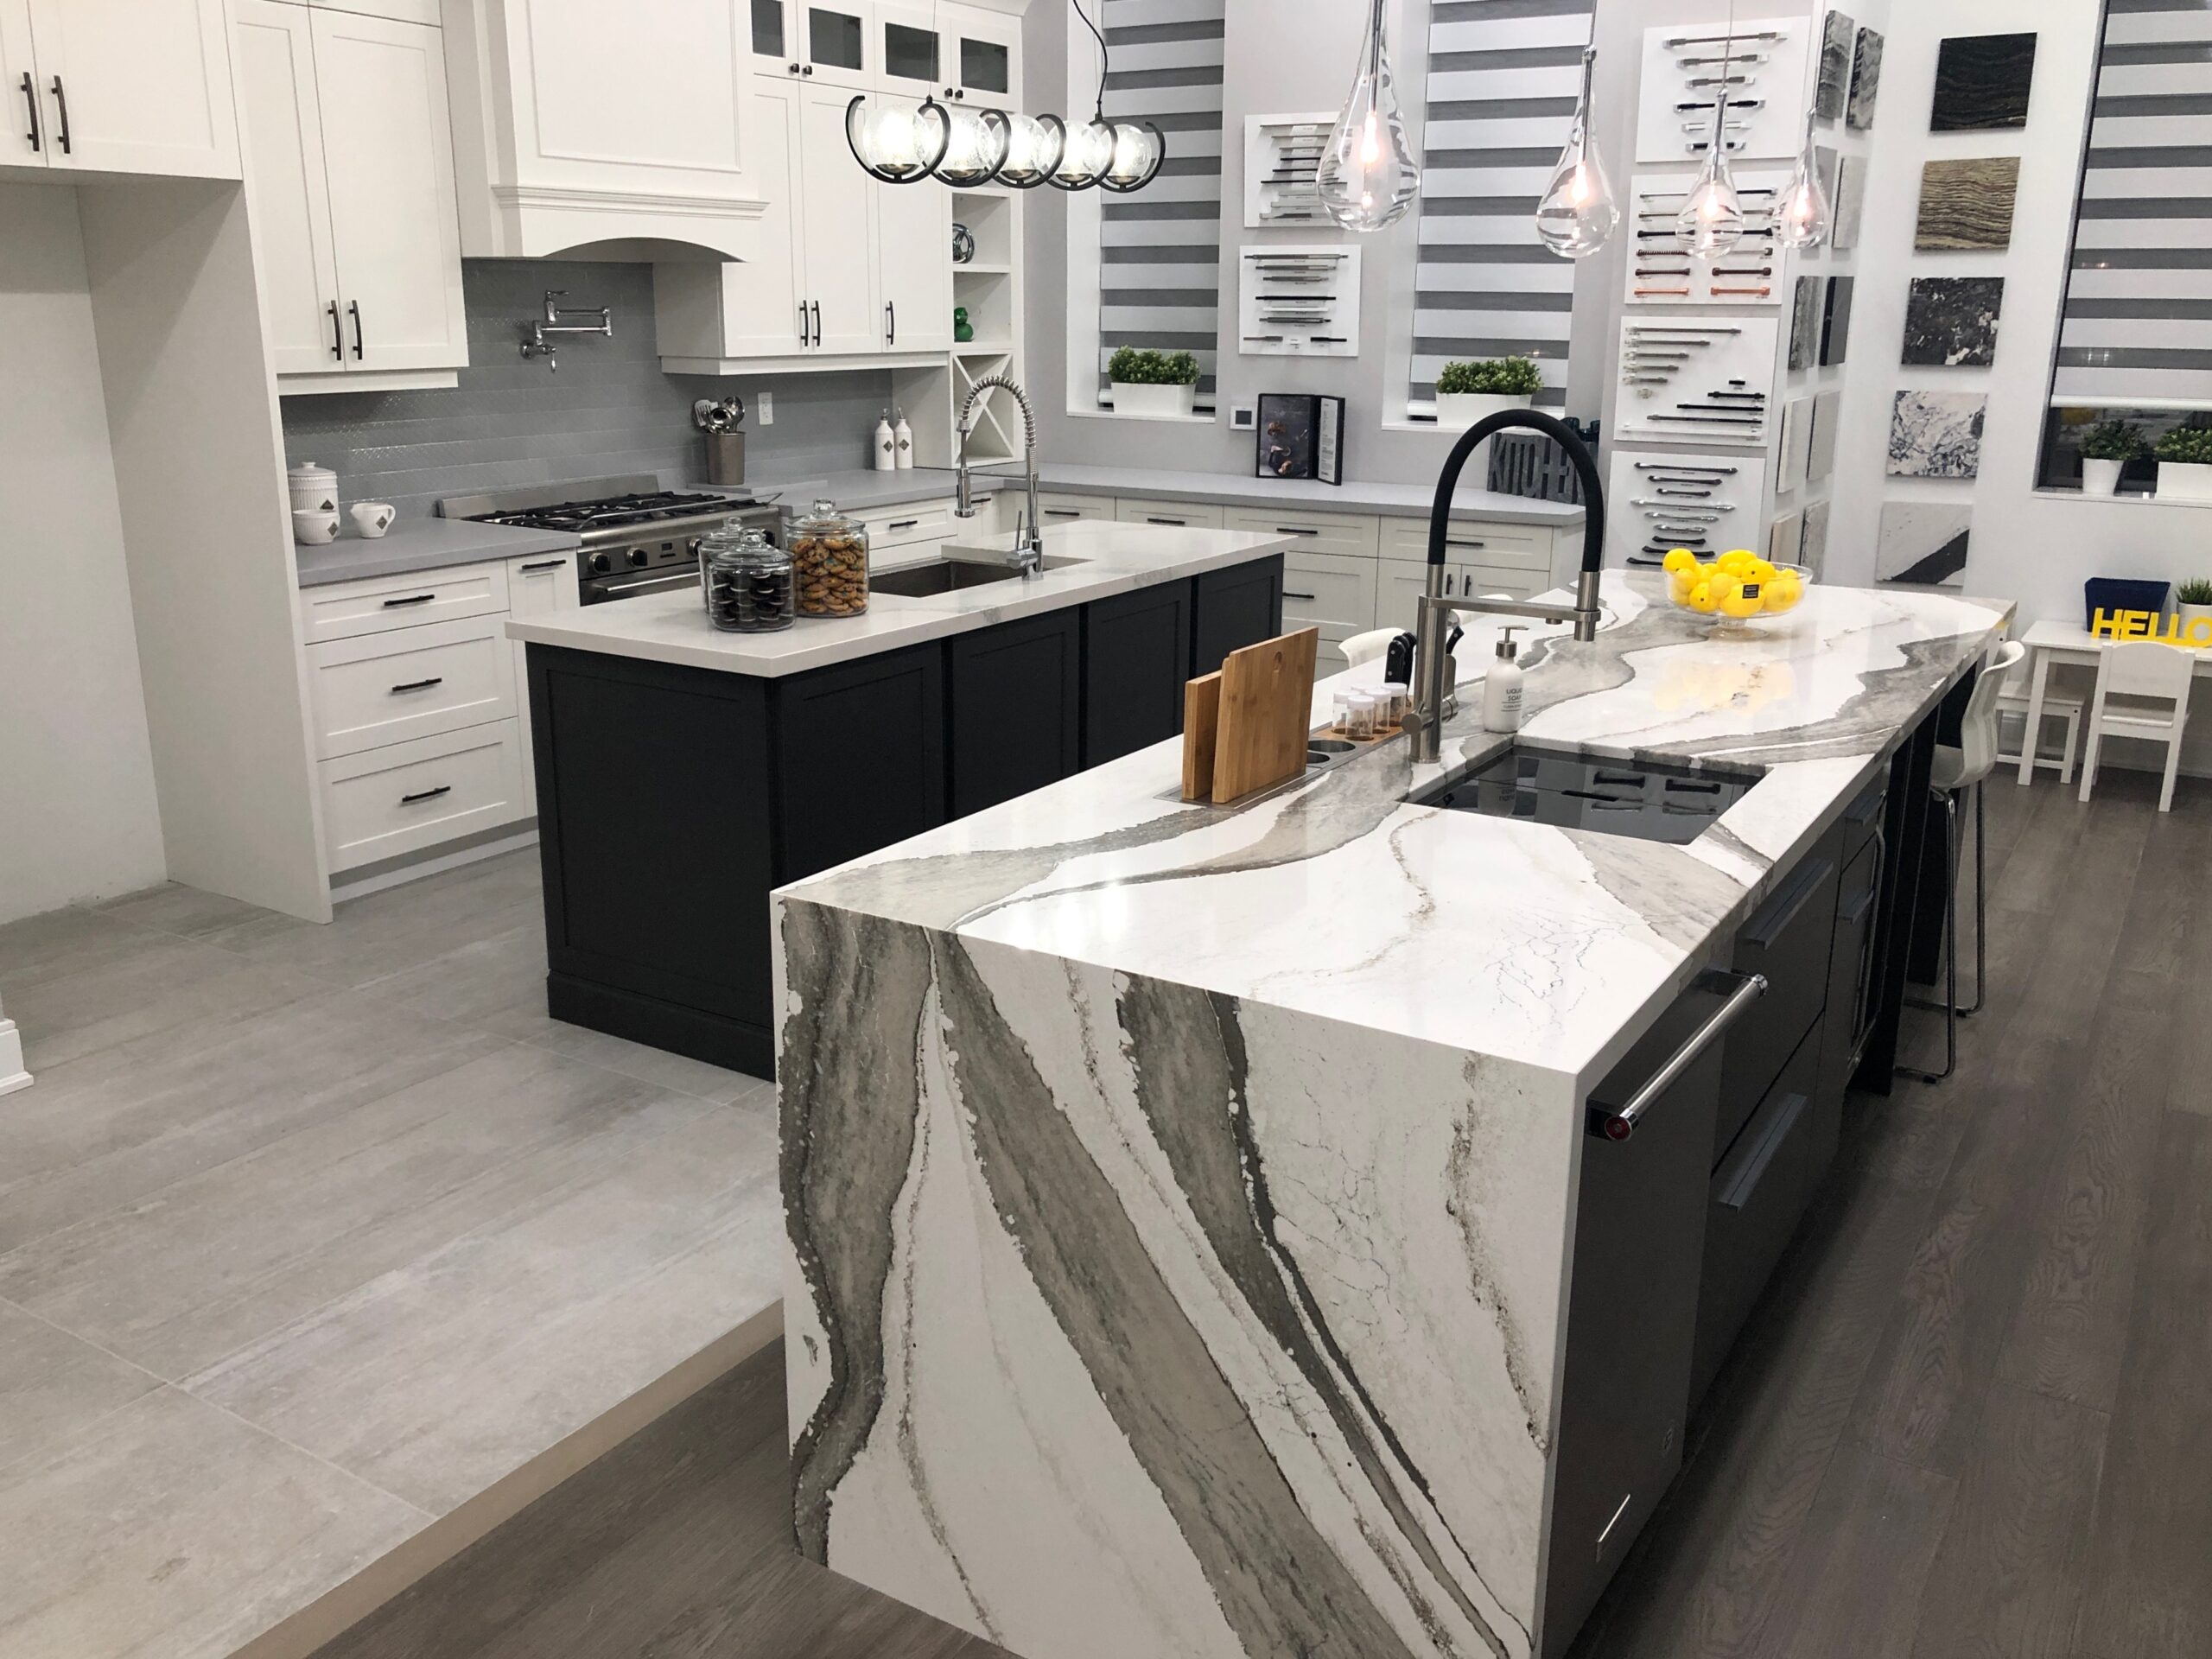
See it, touch it, then choose it.
Choosing a countertop from a small sample online is how kitchens go wrong. At our design studio on South Service Road in Burlington, you make your selections with your designer, next to the real materials.
More from our portfolio
View the full gallery →




What kitchen clients say.
Everyone from the design team to the demo crew to the trades were all so pleasant, respectful and hard working (and clean!!) They went above and beyond in all aspects of the job.
Our family of 4 lived through the renovations, so we were particularly thankful that the team at domilya GROUP worked quickly and also cleaned very quickly!
We woke up this morning and went downstairs to make coffee in a wonderful new kitchen… Kathy's summation was “makes you wonder why we waited so long to update the kitchen.”
Kitchen Renovations questions.
Can't find your answer? Our team is happy to talk it through, with no obligation.
Ask a question →How much does a kitchen renovation cost?
It mostly comes down to three things: whether the layout changes, the cabinetry you choose and your countertop material. Moving a wall or relocating plumbing adds structural and permit work, while keeping the footprint keeps costs down. After your free consultation you get a detailed line-item quote, so you can see exactly where the money goes and adjust before anything is ordered.
How long does a kitchen renovation take?
Most kitchens take 8–14 weeks from demolition to completion. Custom cabinetry and stone lead times are the biggest variables, which is why we order early and give you a detailed schedule before demolition starts.
Can I stay in my home during a kitchen renovation?
Most clients do. We close off the work area to contain dust and clean up at the end of every day. Many families set up a simple temporary kitchen elsewhere in the house, and we order cabinets and counters early so you're without a kitchen for as short a time as possible.
Do I need a permit for a kitchen renovation?
Replacing cabinets and counters in the same layout usually doesn't need a building permit. Removing or altering walls or moving plumbing generally does, and new electrical work needs an ESA permit. We tell you what your project needs at the consultation and handle the drawings, permits and inspections.
Can you remove a wall to open up my kitchen?
Yes. Open concept conversions are one of our most requested projects. Our structural engineers check whether the wall is load-bearing and design the beam, and the work is permitted and inspected.
What areas do you serve?
We're based in Burlington and work across Oakville, Milton, Mississauga, Etobicoke, Waterdown, Ancaster, Dundas, Georgetown, Halton Hills and Guelph. Free in-home consultations are available throughout our service area.
Sit down with the person who'll design your kitchen.
A designer visits your home, measures the space and talks through layout options. You leave with a clear idea of cost and timeline, with no pressure to commit.