

Most Ontario seniors say they want to stay in their own homes for as long as possible. The challenge is that many GTA houses—split-levels in Burlington, two-storey family homes in Oakville, older bungalows in Hamilton—were designed for younger knees. Aging in place renovations in Ontario close that gap with practical upgrades that make a home safer, easier to move through, and comfortable for decades to come.
Whether you’re planning for your own future or helping a parent stay independent, this guide covers what aging in place really means, the most valuable bathroom, kitchen, and main-floor upgrades, helpful smart home technology, and the grants and tax credits that can offset the cost.
What Does “Aging in Place” Mean—and Why Renovate for It Now?
Aging in place means living safely and independently in your own home as you get older, rather than moving to a retirement residence or long-term care. It’s less about medical equipment and more about smart design: fewer trip hazards, easier reach, better lighting, and spaces that work with a cane, walker, or wheelchair if that day ever comes.
The case for planning early
The best time to make these changes is before they’re urgent. Adding blocking for grab bars during a bathroom remodel costs very little; retrofitting after a fall is stressful and rushed. If you’re already planning a renovation in the next few years, folding in accessibility features now is far more affordable than doing the work twice.
Universal design looks good
Modern accessible design doesn’t look clinical. Curbless showers, wide hallways, lever handles, and well-lit kitchens are exactly the features today’s buyers want. Done well, aging-in-place upgrades can make a home more appealing at resale, not less.
Bathroom Accessibility Upgrades for Aging in Place
Bathrooms are where most household falls happen, so they’re the top priority for any aging-in-place plan. Our guide to bathroom renovation trends in 2026 shows how many of these features have become mainstream design choices.
Curbless (zero-threshold) showers
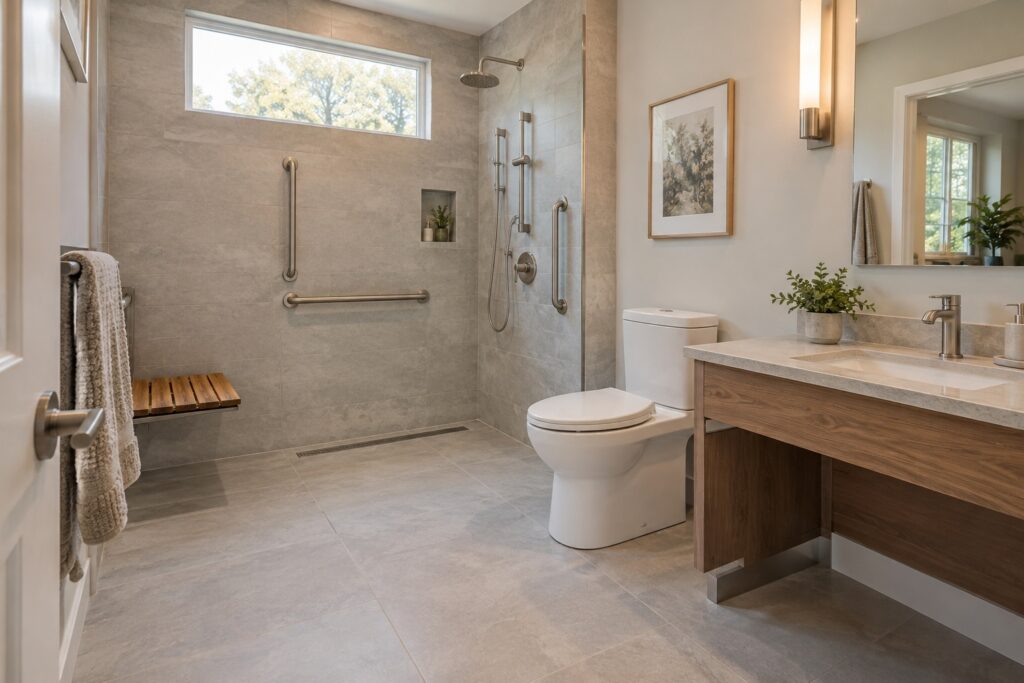
Removing the tub or shower curb eliminates the most common bathroom trip hazard and makes the shower accessible for a walker or wheelchair. A curbless shower requires a properly sloped floor, a linear drain, and careful waterproofing, so it’s a job for an experienced renovation team. A built-in or fold-down bench and a handheld shower on a slide bar complete the setup.
Grab bars that don’t look institutional
Grab bars near the toilet, in the shower, and at the entry to the tub or shower provide stability when it matters most. Today’s options come in brushed nickel, matte black, and brass finishes that match the rest of your fixtures. The key is solid backing: during a renovation, we install wood blocking inside the walls so bars can be anchored securely wherever they’re needed—now or later.
Comfort-height toilets and accessible vanities
Comfort-height toilets sit about 17 to 19 inches high, a few inches taller than standard, making it easier to sit and stand. Wall-hung or open-front vanities provide knee clearance for seated use, and lever-style or touchless faucets help anyone with arthritis or limited grip strength.
Slip-resistant flooring and better lighting
Choose textured porcelain tile or smaller mosaic tiles with more grout lines for traction. Add bright, even lighting with night-light features or motion-activated fixtures for safer nighttime trips.
Kitchen Modifications for Mobility and Reach
The kitchen is where independence shows up every day. Small changes to height, reach, and layout can make cooking safe and enjoyable for years longer.
Bring storage within reach
Deep base cabinets with full-extension drawers are far easier to use than shelves you have to kneel to reach. Pull-down upper shelving systems, pull-out pantries, and lazy Susans in corner cabinets reduce bending and stretching.
Varied counter heights and knee space
Consider a section of counter at a lower height (around 30 to 34 inches) with open knee space beneath, giving a seated work area for prep. An island with clear circulation space of at least 42 to 48 inches around it makes room for a walker or wheelchair.
Safer appliances
Wall ovens installed at waist height, side-opening ovens, drawer-style microwaves and dishwashers, and induction cooktops (which stay cooler to the touch and shut off automatically) all reduce strain and burn risk. Front-mounted controls mean no reaching over hot burners.
Wondering what a project like this costs? Our kitchen renovation cost guide for Burlington breaks down typical budgets by scope.
Main-Floor Living Conversions
For many GTA families, stairs are the single biggest barrier to staying home. A main-floor living conversion puts everything you need on one level.
Main-floor primary suite
Converting a den, dining room, or underused living room into a bedroom with an adjacent accessible bathroom is one of the most valuable aging-in-place projects. Where space is tight, a rear or side home addition can create a self-contained main-floor suite without sacrificing living space.
Wider doorways and hallways
Standard interior doors are often 30 inches or narrower. Widening key doorways to 36 inches and hallways to 42 inches or more allows comfortable passage for mobility devices. Pocket and barn-style doors save swing space in tight areas.
Zero-step entries and stair safety
A no-step entrance—through grading, a ramp, or a re-designed porch—makes coming and going easier for everyone, from seniors to parents with strollers. Inside, add sturdy handrails on both sides of staircases, improve stair lighting, and plan for a stairlift or future elevator shaft if a full main-floor conversion isn’t possible.
Lever handles and rocker switches
Swapping round doorknobs for lever handles and toggle switches for wide rocker switches is inexpensive and makes a noticeable difference for anyone with limited hand strength.
Some of these changes, especially additions, structural wall removal, and new plumbing, require a building permit. Our guide on renovation permits in Ontario explains when you’ll need one.
Smart Home Tech for Safety and Independence
Technology can fill gaps that design alone can’t, and it’s easiest to wire in during a renovation.
- Smart lighting and motion sensors: lights that turn on automatically in hallways and bathrooms at night reduce fall risk.
- Video doorbells and smart locks: see who’s at the door without rushing to it, and let family or caregivers in remotely.
- Voice assistants and smart thermostats: control lights, temperature, and reminders without getting up.
- Leak and smoke detectors with phone alerts: family members get notified even if they live across town.
- Fall detection and medical alert systems: wearables or in-home sensors can call for help automatically.
Planning extra outlets, Wi-Fi coverage, and conduit during construction makes it simple to add more technology as needs change.
Ontario Grants and Tax Credits for Accessibility Renovations
Several programs can reduce the cost of aging in place renovations in Ontario. Eligibility rules change, so always confirm details with the program or your accountant before you start.
Home Accessibility Tax Credit (HATC)
This federal non-refundable credit lets seniors 65 and older—and people eligible for the Disability Tax Credit—claim 15% of up to $20,000 in eligible renovation expenses per year, worth up to $3,000. Qualifying work includes grab bars, walk-in showers, ramps, wider doorways, and similar upgrades that improve safety or access.
Multigenerational Home Renovation Tax Credit (MHRTC)
If you’re building a secondary suite so a senior or adult with a disability can live with family, this federal credit covers 15% of up to $50,000 in eligible costs—up to $7,500.
March of Dimes Home and Vehicle Modification Program
Funded by the Ontario government and delivered by March of Dimes Canada, this program can provide up to $15,000 (lifetime maximum) for home modifications for eligible Ontarians with substantial mobility limitations. Income tests apply, and approval is needed before work begins.
Medical Expense Tax Credit
Some renovation costs that are medically necessary may also qualify under the federal Medical Expense Tax Credit. In certain cases, the same expense can be claimed under both the HATC and the medical expense credit.
Note that Ontario’s Seniors’ Home Safety Tax Credit applied only to the 2021 and 2022 tax years and is no longer available. Keep all invoices and receipts, as you’ll need them to support any claim.
FAQ: Aging in Place Renovations in Ontario
How much do aging in place renovations cost?
Costs vary widely. Simple upgrades like grab bars, lever handles, and lighting can cost a few hundred to a few thousand dollars. A curbless shower or accessible bathroom remodel is a larger investment, and main-floor suites or additions are the biggest projects. A site visit is the best way to get an accurate estimate.
Which room should I start with?
Start with the bathroom. It’s the highest-risk room for falls and the upgrades have the biggest impact on safety and independence.
Do accessibility renovations need a permit in Ontario?
Cosmetic changes and grab bars usually don’t. Structural changes, additions, new plumbing, and some ramps typically do. Your contractor should confirm requirements with your municipality.
Will accessible features hurt my home’s resale value?
Not when they’re designed well. Curbless showers, wide doorways, and main-floor bedrooms appeal to a wide range of buyers, including families and downsizers.
Can I claim more than one tax credit?
Sometimes. Certain expenses can qualify for both the Home Accessibility Tax Credit and the Medical Expense Tax Credit. Speak with a tax professional about your situation.
Plan Your Aging-in-Place Renovation With Domilya Group
Aging in place renovations let you or your loved ones stay safe, comfortable, and independent in a familiar home. Start with the bathroom, bring kitchen storage within reach, consider main-floor living, and take advantage of available tax credits and grants. With thoughtful design, these upgrades blend seamlessly into a beautiful home.
Domilya Group designs and builds accessible bathrooms, kitchens, and additions across Burlington, Oakville, Hamilton, and the GTA. Contact our team to book a consultation and start planning a home that works for every stage of life.