

Most homeowners plan their dream kitchen or spa bathroom first, but the room many of us use every single day is often a cramped closet with a washer, a dryer and a pile of baskets. A laundry room renovation in the GTA is one of the most practical upgrades you can make: it saves time, adds storage, protects your home from leaks and makes your house more appealing to future buyers. This guide covers the most popular laundry room layouts, must-have features, realistic costs for GTA homes, and the plumbing and electrical details that separate a good laundry room from a great one.
Why the Laundry Room Is the Most Underrated Renovation in 2026
Laundry rooms have quietly become a priority for GTA families. Here’s why it’s worth putting this space on your renovation list:
- You use it constantly. A busy household can run several loads a week. A well-designed space cuts the time spent sorting, folding and hunting for supplies.
- It solves storage problems. Cleaning products, sports gear, pet supplies and winter accessories all need a home. A laundry room with proper cabinetry takes pressure off the rest of the house.
- It protects your home. Old supply hoses, missing drain pans and poorly vented dryers are common sources of water damage and fire risk. A renovation is the perfect time to fix them.
- Buyers notice. A bright, finished laundry room, especially on the main or upper floor, is a feature buyers in Burlington, Oakville and Mississauga actively look for.
Popular Laundry Room Layouts for GTA Homes
The right layout depends on where your laundry lives today, how much space you have and how your family uses it.
Stacked washer and dryer
Ideal for closets, condos, townhomes and upper-floor laundry nooks. Stacking frees up floor space for a narrow cabinet, a pull-out drying rack or a slim sink. It’s also one of the most cost-effective ways to move laundry from the basement to the bedroom level.
Side-by-side with a folding counter
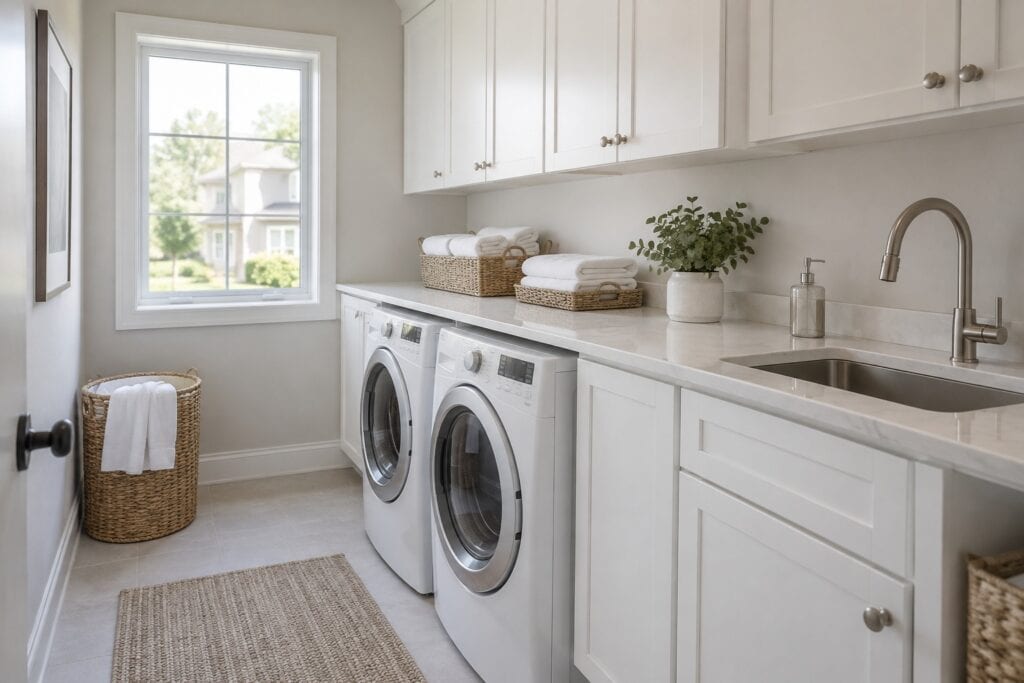
The most popular layout when you have at least about 6 to 8 feet of wall. Front-load machines sit side by side under a continuous countertop, which becomes a dedicated folding station. Add upper cabinets and an open shelf for baskets, and you have a hard-working, organized space.
Galley or U-shaped laundry room
In larger basements or dedicated rooms, a galley layout puts appliances on one wall and a sink, hanging rod and storage on the other. It works especially well for large families or households that wash a lot of sports gear.
Laundry and mudroom combo
Combining laundry with a mudroom at the garage or side entrance is one of the smartest layouts for Ontario winters. Wet boots, snowy coats and muddy kids go straight to one easy-to-clean space with a durable tile floor, hooks, cubbies and a sink. If you’re redoing your lower level at the same time, see our basement renovation ideas for GTA homes for ways to tie the spaces together.
Must-Have Laundry Room Features
A folding counter
A quartz or laminate countertop over front-load machines is the single most useful upgrade. Leave a little clearance above the appliances for vibration and for pulling machines out for service.
A utility sink
A deep sink is invaluable for pre-treating stains, hand-washing delicates, rinsing paintbrushes and bathing small pets. Undermount sinks in a counter look cleaner than freestanding tubs.
Drying solutions
Plan for clothes that shouldn’t go in the dryer: a hanging rod above the counter, a pull-down or wall-mounted drying rack, or a ventilated drying cabinet for sweaters and activewear.
Smart storage
- Upper cabinets for detergents and cleaning supplies (with child-safe latches if needed)
- Pull-out hampers for sorting lights, darks and towels
- A tall broom closet for the vacuum, mop and ironing board
- Open shelving for baskets and frequently used items
Durable, water-resistant finishes
Porcelain tile or luxury vinyl plank flooring, semi-gloss or washable paint, and a tiled backsplash behind the sink all stand up to moisture and spills. Good task lighting over the counter and sink makes stain-spotting much easier.
How Much Does a Laundry Room Renovation Cost in the GTA?
Every project is different, but these general ranges help with early planning for GTA homes. They typically exclude appliances, which are often purchased separately.
| Project scope | Typical range (GTA) | What’s usually included |
|---|---|---|
| Cosmetic refresh | $3,000 – $8,000 | Paint, new lighting, shelving, basic countertop, minor flooring |
| Mid-range renovation | $8,000 – $20,000 | Custom cabinetry, quartz counter, utility sink, new tile floor, plumbing updates |
| Relocation or full build | $20,000 – $40,000+ | Moving laundry to a new floor, new drain and supply lines, dedicated circuits, venting, mudroom combo |
The biggest cost drivers are relocating plumbing, the amount of custom cabinetry, flooring choices and whether walls need to move. Moving laundry from the basement to the second floor is a popular request, and while it adds cost for new drains, venting and leak protection, many families say it’s the best upgrade they ever made. For context on how laundry fits into larger projects, see our kitchen renovation cost guide for Burlington.
Plumbing & Electrical Considerations
The parts of a laundry room you don’t see matter most. A professional renovation should address:
Plumbing
- Proper drain and venting: washers discharge a lot of water quickly. Drains must be sized and vented correctly to avoid gurgling, slow drainage and sewer smells.
- Recessed washer box: a wall box with shut-off valves keeps hoses tidy and lets machines sit closer to the wall.
- Leak protection: braided stainless supply hoses, a drain pan under the washer (essential on upper floors), and an automatic leak-detection shut-off valve.
- Floor drain: in basements, keep or add a floor drain where possible.
Electrical and venting
- Dedicated circuits: electric dryers need a 240V circuit, and washers should be on their own circuit.
- Dryer venting: use rigid or semi-rigid metal duct, keep runs as short and straight as possible, and vent to the exterior. Long or crushed vents waste energy and are a fire hazard.
- Exhaust fan and lighting: an exhaust fan helps control humidity, and bright LED lighting makes the room pleasant to work in.
Plumbing and electrical changes generally require permits and licensed trades in Ontario. Our guide on renovation permits in Ontario explains what to expect.
Laundry Room Design Mistakes to Avoid
- No clearance behind machines: washers and dryers need space for hoses, vents and airflow. Cramming them against the wall crushes dryer vents and strains connections.
- Skipping a drain pan upstairs: a small leak on a second floor can damage the ceiling below. A pan and leak-detection valve are inexpensive insurance.
- Too little counter space: without a folding surface, clean laundry ends up on the bed or kitchen table. Even a narrow counter or fold-down shelf helps.
- Poor lighting: one dim ceiling fixture makes it hard to spot stains. Add under-cabinet or task lighting over the counter and sink.
- Forgetting door swing: check that appliance doors, cabinet doors and the room door can all open fully at the same time.
- Choosing finishes that can’t handle water: skip carpet and unsealed wood in favour of tile or luxury vinyl.
Frequently Asked Questions
Can I move my laundry room from the basement to the second floor?
In most GTA homes, yes. It requires new supply and drain lines, proper venting, a dedicated electrical circuit and a dryer vent route to an exterior wall. A drain pan and leak-detection valve are strongly recommended on upper floors.
How long does a laundry room renovation take?
A cosmetic update can take a few days. A mid-range renovation usually takes one to three weeks, while relocating laundry or combining it with a mudroom can take longer, depending on permits and trades. If laundry is part of a bigger project, our whole-home renovation timeline shows how it fits.
Is a laundry room renovation worth it for resale?
A functional, finished laundry room is a strong selling feature, especially upper-floor laundry. It may not return every dollar on its own, but it improves daily life and makes your home more competitive.
Should I choose stacked or side-by-side machines?
Stacked units save floor space and suit closets and condos. Side-by-side front loaders allow a full-width folding counter and are easier for everyone in the family to reach.
What flooring is best for a laundry room?
Porcelain tile and luxury vinyl plank are both excellent: water-resistant, durable and easy to clean.
Book a Free Consultation
A well-planned laundry room makes every week a little easier and protects your home from costly leaks. Domilya Group designs and builds laundry rooms, mudrooms and full home renovations across Burlington, Oakville, Mississauga and the GTA, handling design, permits and trades from start to finish. Book a free consultation to start planning your laundry room renovation.