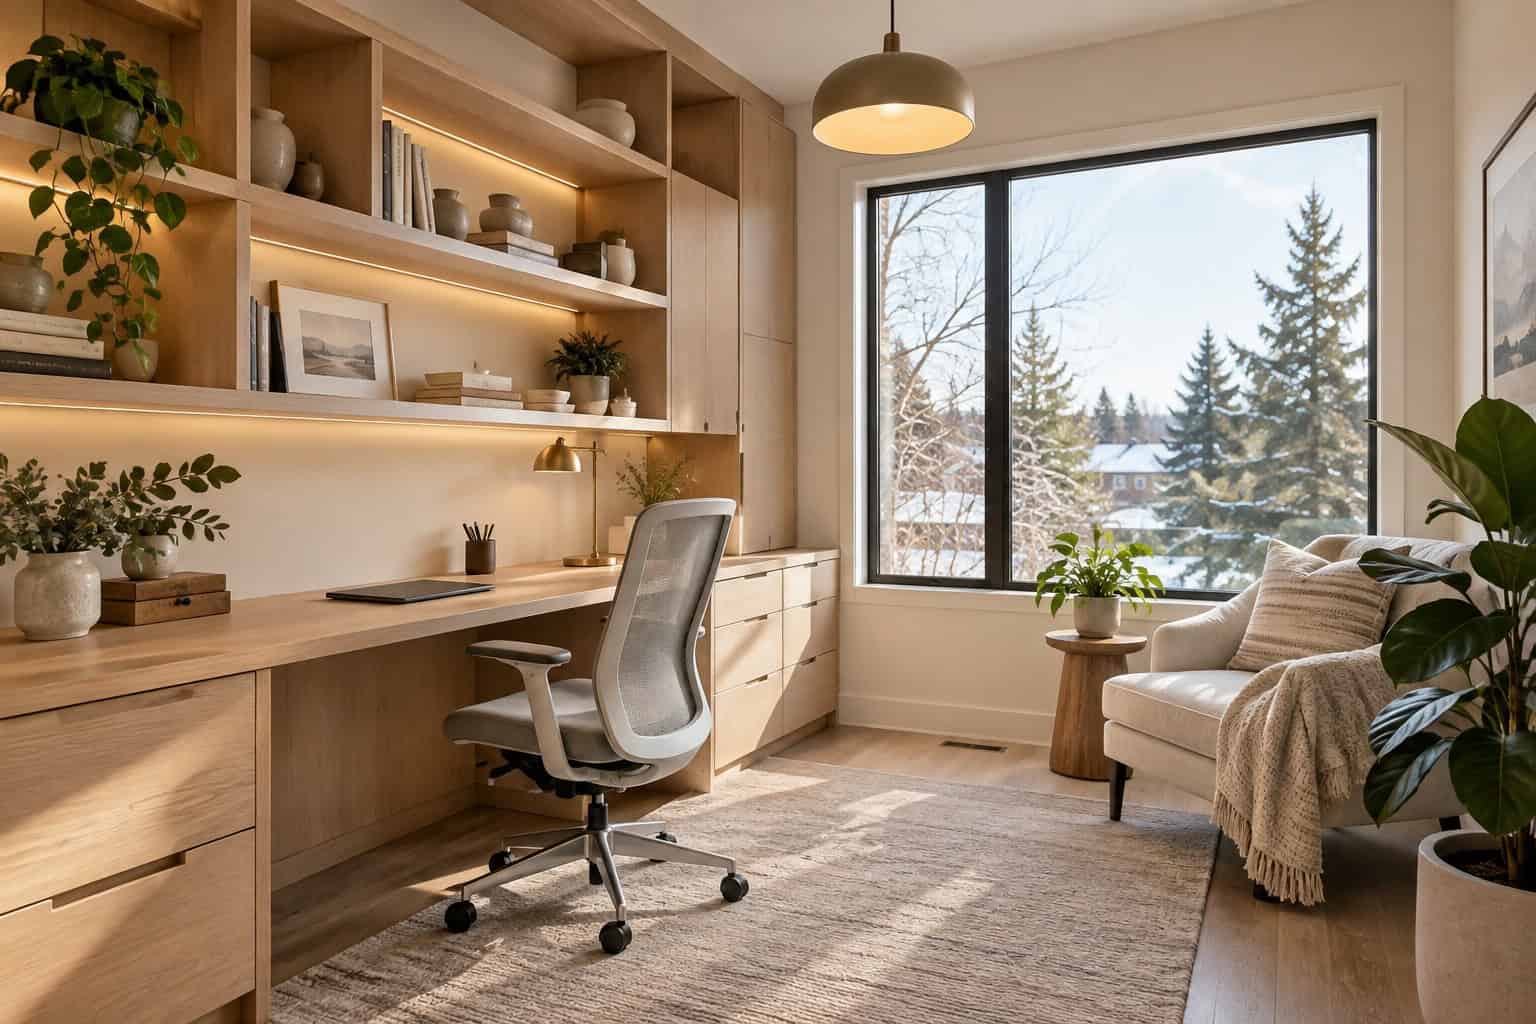


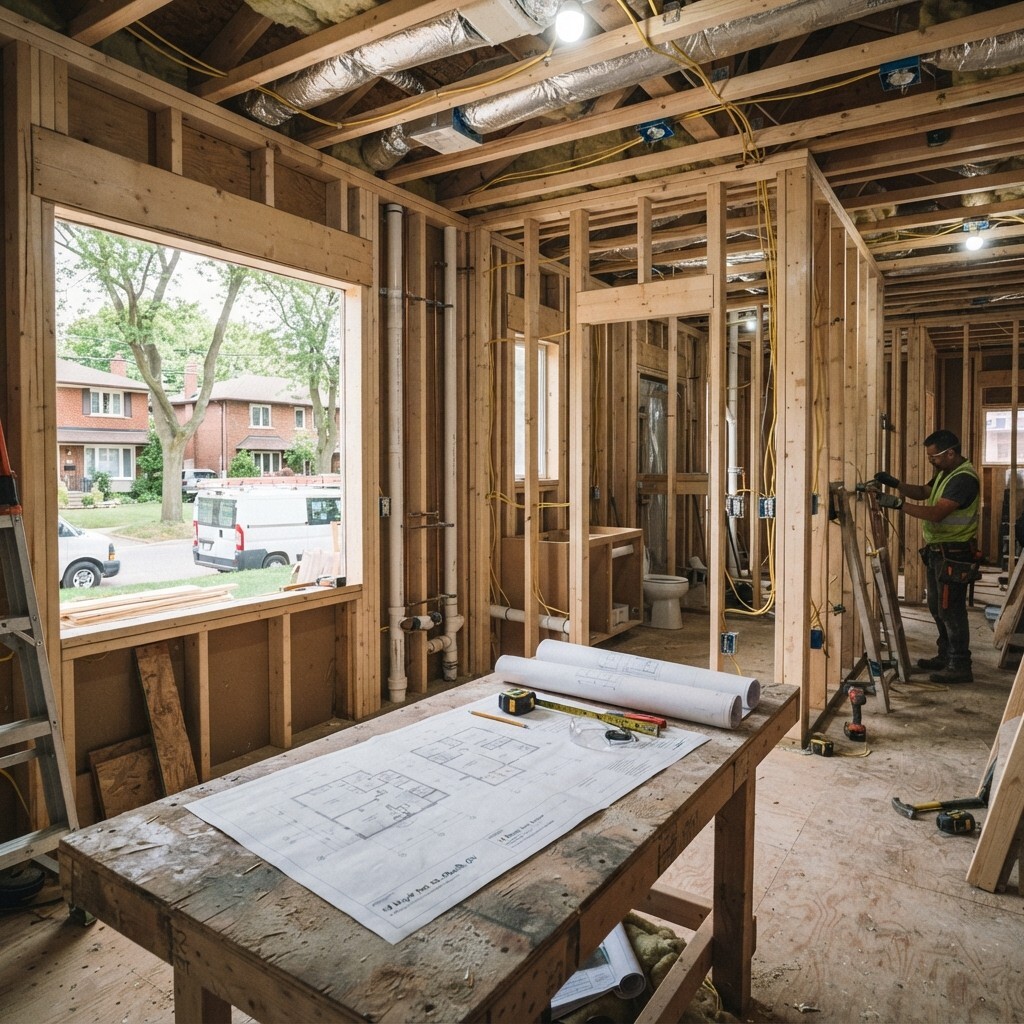
Planning a home renovation permit Ontario homeowners often overlook can be the difference between a smooth project and a costly legal headache. Whether you’re finishing a basement, expanding a kitchen, or adding a bathroom, understanding when you need a building permit — and when you don’t — is one of the most important steps in the planning process.
Ontario’s building permit requirements exist to ensure that renovations meet the Ontario Building Code (OBC) and local municipal bylaws. Skipping a required permit can result in fines, forced removal of completed work, and serious problems when you try to sell your home.
This guide covers everything GTA homeowners need to know: which renovations require permits, which ones don’t, how to apply, what it costs, and what happens if you proceed without one.
When Do You Need a Building Permit in Ontario?
Under the Ontario Building Code, a building permit is required for any construction, demolition, or renovation that involves changes to the structure, safety systems, or building envelope of a home. The general rule: if the work changes the structure, plumbing, electrical, or HVAC systems, you likely need a permit.
Renovations That Require a Building Permit
The following types of residential renovations typically require a building permit in Ontario municipalities:
- Structural changes: Removing or altering load-bearing walls, adding beams, or modifying the foundation
- Additions and extensions: Adding square footage to your home, including bump-outs, second storeys, or attached garages
- Basement finishing or underpinning: Converting an unfinished basement into a liveable space, lowering the basement floor, or creating a basement apartment
- Kitchen renovations involving plumbing or gas: Moving plumbing lines, relocating a gas stove, or altering ventilation. A full kitchen renovation almost always triggers permit requirements
- Bathroom additions or relocations: Adding a new bathroom or moving existing plumbing to a different location
- Window and door changes: Enlarging openings, adding new windows or doors, or converting windows to doors (structural headers may be involved)
- Roof alterations: Changing the roof structure, adding skylights, or altering the roofline
- Decks above a certain height: Most municipalities require permits for decks higher than 24 inches (61 cm) above grade
- Fireplace and chimney installations: Any new wood-burning or gas fireplace installation
- Electrical panel upgrades: Upgrading your electrical service (e.g., from 100A to 200A) requires an electrical permit
- HVAC system changes: Replacing furnaces, installing new ductwork, or adding central air conditioning
Renovations That Typically Do NOT Require a Permit
Many common cosmetic and maintenance projects do not require a building permit, including:
- Painting, wallpapering, and interior decorating
- Replacing flooring (hardwood, tile, carpet) without altering the subfloor structure
- Cabinet replacement (same location, no plumbing changes)
- Countertop replacement
- Installing shelving or closet organizers
- Replacing existing fixtures (faucets, toilets, light fixtures) in the same location
- Replacing doors and windows with the same size openings (no structural changes)
- Re-shingling a roof (same materials and structure)
- Minor landscaping and garden structures
- Fences under the height limit set by your municipality (typically 2 metres for backyard, 1 metre for front yard)
The key distinction is whether the work changes the structure, building envelope, or mechanical/plumbing/electrical systems. If it’s purely cosmetic, you’re generally safe. If it involves anything behind the drywall, check with your municipality first.
How to Apply for a Building Permit in the GTA
The permit application process varies slightly between municipalities, but the general steps are consistent across the GTA (Toronto, Mississauga, Burlington, Oakville, Hamilton, and surrounding areas).
Step 1: Determine What Permits You Need
Contact your local municipality’s building department or check their website. Many cities offer online tools to help you determine whether your project requires a permit. In Toronto, the City of Toronto’s “When Do I Need a Building Permit?” guide is a helpful starting point.
Step 2: Prepare Your Application Package
Most permit applications require:
- Completed application form (available from your municipal building department or online portal)
- Site plan showing your property boundaries, existing structures, and proposed work
- Architectural drawings showing floor plans, elevations, and cross-sections of the proposed renovation
- Structural engineering reports (if removing load-bearing walls or modifying the foundation)
- Proof of ownership or authorization from the property owner
For complex renovations, you may need professional drawings prepared by an architect or engineer. For simpler projects like deck construction, homeowner-prepared drawings are often acceptable.
Step 3: Submit and Pay Fees
Submit your application package either online (most GTA municipalities now accept electronic submissions) or in person at the building department. Permit fees are calculated based on the type and scope of work.
Step 4: Wait for Review and Approval
The municipality reviews your application for compliance with the Ontario Building Code, local zoning bylaws, and any applicable regulations. Review timelines vary:
- Simple residential projects (decks, interior alterations): 10–15 business days
- Complex residential projects (additions, basement apartments): 20–30 business days
- Projects requiring zoning variances: May add weeks or months for Committee of Adjustment hearings
Step 5: Inspections During Construction
Once your permit is approved and work begins, the municipality will require inspections at key stages — typically foundation, framing, plumbing rough-in, electrical rough-in, insulation, and final inspection. Your contractor should schedule these at the appropriate points in the project.
What Happens If You Renovate Without a Permit?
Renovating without a required permit carries real risks that go far beyond a potential fine:
Fines and Stop-Work Orders
If a municipal inspector discovers unpermitted work, they can issue a stop-work order immediately. Fines for working without a permit in Ontario can range from several hundred to several thousand dollars, depending on the municipality and the scope of the violation.
Forced Removal or Correction
In some cases, the municipality can require you to remove completed work so inspectors can verify it meets code. This might mean tearing out finished drywall so framing and electrical can be inspected — a costly and frustrating setback.
Insurance Issues
Home insurance policies typically exclude coverage for damage caused by unpermitted work. If a plumbing failure, electrical fire, or structural issue occurs in an area that was renovated without a permit, your insurer may deny the claim.
Problems When Selling
This is where unpermitted work causes the most headaches. During a real estate transaction, buyers and their lawyers check municipal records for permits. If your renovation doesn’t have the required permits and inspections on file, it can delay or derail a sale. Buyers may demand a price reduction, require you to obtain retroactive permits, or walk away entirely.
Your real estate lawyer may also require a declaration about unpermitted work, which creates legal liability if not disclosed honestly.
Tips for a Smooth Permit Process
- Call your municipal building department early. A five-minute phone call can clarify whether your project needs a permit before you invest in plans or hire a contractor.
- Hire a contractor who pulls permits. Reputable renovation contractors handle the permit process as part of their service. If a contractor suggests skipping the permit to save time or money, that’s a red flag.
- Budget for permit fees and timeline. Include permit costs in your renovation budget and add two to four weeks to your project timeline for the approval process.
- Keep all documents. Save your approved permits, inspection records, and any correspondence with the building department. These documents are valuable when you sell your home.
Frequently Asked Questions
Do I need a permit to finish my basement in Ontario?
Yes. Converting an unfinished basement into liveable space requires a building permit in all Ontario municipalities. The work involves framing, electrical, plumbing, and potentially HVAC changes — all of which must meet Ontario Building Code requirements.
How long does it take to get a building permit?
Simple residential projects typically take 10–15 business days for review. Complex projects such as additions or secondary suites may take 20–30 business days or longer, especially if zoning variances are required.
Can I apply for a building permit myself, or do I need a contractor?
Homeowners can apply for building permits themselves. However, the drawings and documentation required for complex projects often need to be prepared by a licensed architect or engineer. Many homeowners find it easier to have their renovation contractor handle the permit process.
What is a retroactive building permit?
If work was completed without a required permit, you can apply for a retroactive permit. The municipality will review the work, require inspections (which may mean opening walls), and charge additional fees. It’s more expensive and disruptive than getting the permit before starting work.
Do condo renovations need permits?
Yes, if the renovation involves structural, plumbing, electrical, or HVAC work. Condo renovations also require approval from the condo corporation before a building permit is issued. Check your condo’s rules and declaration for specific requirements.
Start Your Renovation the Right Way
Getting the right permits may not be the most exciting part of a renovation, but it protects your investment, your family’s safety, and your home’s resale value. At Domilya Group, we handle the full permit process for every project — from application to final inspection — so you can focus on the exciting part: watching your home transform. Contact us for a free consultation and let’s plan your renovation the right way from day one.