

If your basement is currently storing holiday decorations and a treadmill nobody uses, you’re sitting on the cheapest square footage you’ll ever add to your home. The best basement renovation ideas in the GTA turn that dead space into a rental suite, a home theatre, an in-law apartment, or the home office you’ve been needing since 2020 — often for a fraction of what an addition would cost.
This guide walks through the most popular basement renovation ideas GTA homeowners are choosing in 2026, realistic cost ranges, the permit and building code requirements you can’t skip, and design tricks that make low-ceiling basements feel genuinely livable.
Why Renovate Your Basement?
A basement renovation is the highest-leverage project in most GTA homes for three reasons:
- The shell already exists. You have a floor, four walls and a roof. You’re paying for finishing, not structure — which is why basements cost far less per square foot than an addition.
- It can generate income. A legal secondary suite in the GTA can rent for $1,500–$2,400/month depending on size, finish and location. That turns a renovation into an asset with a measurable payback period.
- It solves the space problem without moving. With GTA housing prices where they are, adding 800 usable square feet to your existing home is almost always cheaper than buying a bigger one.
There’s also a quality-of-life argument. A finished basement is where families gain a second living room, teenagers gain independence, and aging parents gain a dignified place to live close by.
Popular Basement Renovation Ideas in the GTA
1. Legal secondary suite (rental unit)
The most financially motivated option, and the most heavily regulated. Toronto’s multiplex bylaw now permits additional residential units in most residential zones, which removed much of the old municipality-by-municipality confusion. A rental suite needs its own kitchen, bathroom, egress, fire separation and — critically — proper ceiling height.
Practically speaking, plan for a bachelor unit at 300+ sq ft and a one-bedroom at 450–500+ sq ft to be genuinely rentable.
2. In-law or multigenerational suite
Same construction logic as a rental suite, different priorities. Focus shifts to accessibility: wider doorways, a curbless shower, lever handles, better lighting levels, and a stair layout that works for someone with limited mobility. Many GTA families are choosing this over long-term care costs.
3. Home theatre and media room
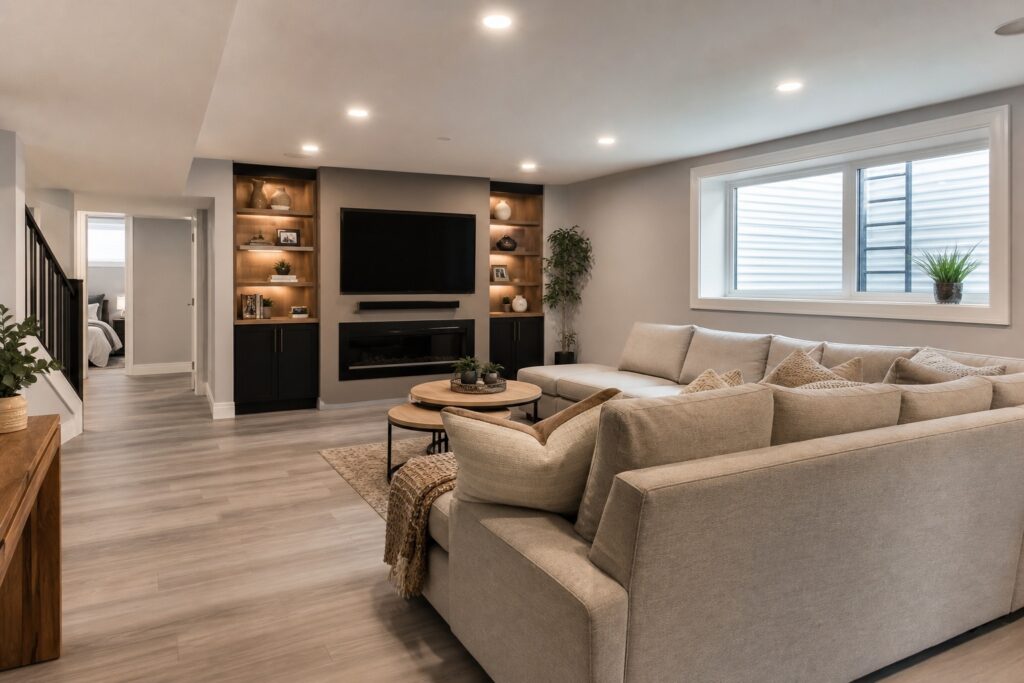
Basements are actually the ideal room for this — no windows to fight, and concrete walls that already block sound transmission. Budget for proper wiring runs, acoustic treatment on the ceiling, and dedicated circuits. Tiered seating only works if you have the ceiling height to spare.
4. Home gym
The cheapest high-value option. Requirements are modest: rubber or engineered flooring rated for dropped weights, strong ventilation or an HRV connection, good lighting, and mirrors. A dedicated 20-amp circuit handles most equipment. Ceiling height is the real constraint — overhead presses and rope work need 8 feet.
5. Home office or dual-purpose workspace
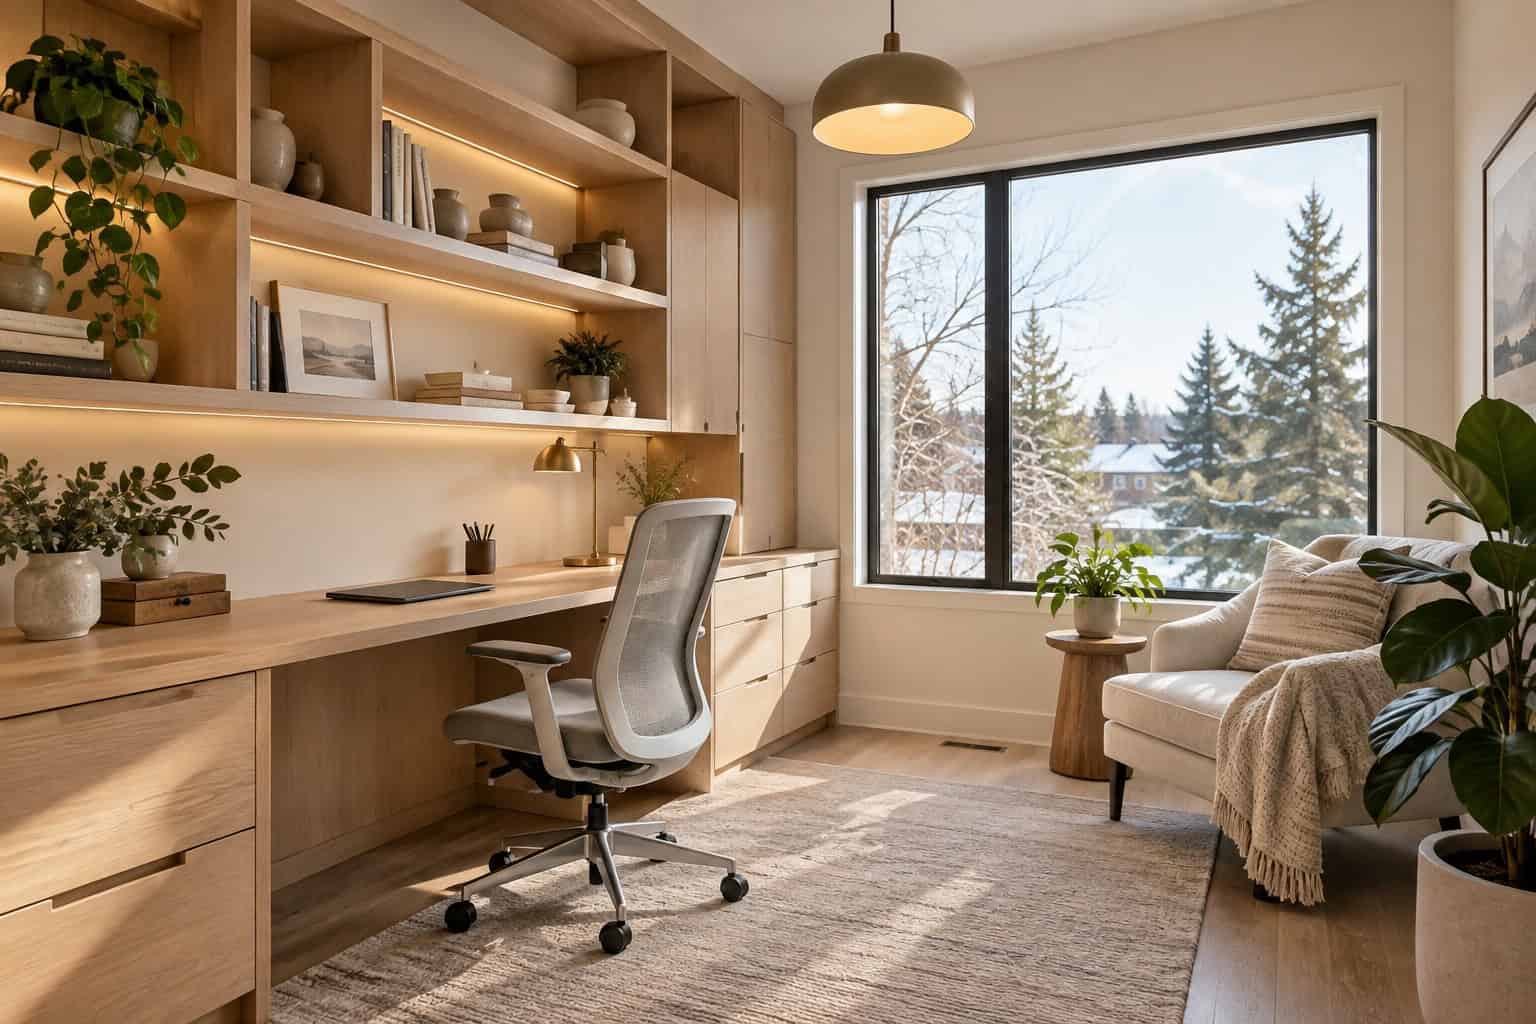
Basement offices win on quiet and lose on light. Solve the light problem with enlarged windows or a walkout where grading allows, layered artificial lighting at 3500–4000K, and light-toned finishes. Hardwire ethernet while the walls are open — it costs almost nothing during the build and is a nuisance afterward.
6. Kids’ zone and playroom
Durable, forgiving finishes: luxury vinyl plank, washable paint, built-in storage under the stairs. Plan for how the room converts in eight years, because it will.
7. Wet bar and entertainment lounge
A popular pairing with a media room. The cost driver is plumbing — running supply and drain lines to a bar sink. If you can locate the bar near existing stack plumbing, you’ll save meaningfully.
Basement Renovation Cost Ranges in the GTA
Costs vary with layout, existing conditions and finish level, but these ranges reflect what GTA homeowners are seeing in 2026:
| Project type | Typical GTA range |
|---|---|
| Basic finishing (open rec room, no bathroom) | $35–$60 per sq ft |
| Mid-range finished basement with bathroom | $60–$95 per sq ft |
| High-end finish, custom millwork, theatre | $95–$150+ per sq ft |
| Legal secondary suite (full kitchen, bath, egress, fire separation) | $85,000–$160,000 |
| Bathroom addition alone | $18,000–$35,000 |
| Underpinning (to gain ceiling height) | $50,000–$100,000+ |
| Waterproofing / drainage remediation | $8,000–$30,000 |
Three cost drivers surprise homeowners most often: adding plumbing where none exists (breaking concrete), electrical panel upgrades to support a second suite, and moisture remediation discovered once walls open up. For a broader look at how project scope drives price, see our basement finishing cost guide and our 2026 kitchen renovation pricing guide for comparison.
Build a contingency in — always
Basements hide more surprises than any other room in the house. Hold back 10–15% of your budget for the unknown: an unexpected structural post, an undersized panel, or a drainage issue behind the foundation wall.
Permits and Building Code Requirements
You almost certainly need a permit. Finishing a basement involves framing, electrical, plumbing and often HVAC modifications — all permit-triggering work. Creating a secondary suite definitely requires one.
Ceiling height
This is the make-or-break requirement. For homes more than five years old, the Ontario Building Code sets a minimum ceiling height of 6 feet 5 inches (1,950 mm), maintained over at least 75% of the main living area. Beams, ducts and pipes can dip below that, but not in main pathways. If your ceiling falls short, underpinning is the only real fix — and it adds $50,000–$100,000+ to the project.
Egress and windows
Every bedroom needs a window that meets minimum openable area requirements for escape and rescue. In many older GTA basements this means enlarging an existing window opening and installing a window well — a routine but non-trivial line item.
Fire separation and safety
A secondary suite requires a rated fire separation between units, interconnected smoke alarms, carbon monoxide detection, and proper enclosure of the shared exit path. Inspectors check this closely, and it’s the item most often failed on DIY suites.
Zoning and unit size
Confirm your zoning before you spend anything on design. The secondary unit must be smaller than the principal dwelling unit. Municipal rules differ across Toronto, Mississauga, Oakville, Burlington, Milton and Hamilton — verify locally. Our guide on renovation permits in Ontario covers the process in detail.
Design Tips for Low-Ceiling Basements
Most GTA basements are shorter than the rest of the house. These moves buy back perceived height and light:
- Skip the drop ceiling. Drywall directly to joists where possible, or paint exposed joists and mechanicals a uniform dark colour so the eye reads them as depth rather than clutter.
- Relocate or reroute ductwork into a single soffit along one wall rather than letting it crisscross the room.
- Use recessed or low-profile LED lighting instead of anything that hangs. Layer it: pot lights plus wall sconces plus task lighting.
- Choose thin flooring assemblies. Luxury vinyl plank over a proper subfloor membrane preserves headroom compared to engineered hardwood on sleepers.
- Go tall with doors and trim. Full-height doors and vertical wall detail draw the eye upward.
- Keep the palette light and consistent across floor, wall and ceiling to blur the boundaries of the room.
- Maximize glazing. Enlarged windows or a walkout, where grading permits, transform the space more than any finish choice.
How to Get Started
- Measure your ceiling height first. Everything else depends on it. Measure at multiple points, including under beams and ducts.
- Assess moisture honestly. Look for efflorescence, staining, musty smell, and check grading and downspouts outside. Fix water before you frame — not after.
- Confirm zoning and intended use with your municipality if a suite is the goal.
- Set a budget with contingency and decide what you’d cut first if costs rise.
- Get detailed, comparable quotes from licensed contractors — with permits, drawings, and inspections explicitly included in scope.
Frequently Asked Questions
How long does a basement renovation take in the GTA?
A straightforward finished basement typically runs 6–10 weeks of construction. A legal secondary suite runs 10–16 weeks, plus 4–10 weeks upfront for drawings, permit review and approvals. Underpinning adds several weeks on its own.
Does a finished basement increase home value?
Yes, though not dollar-for-dollar on finishes alone. The strongest value comes from adding a legal, income-generating suite, since appraisers and buyers can attach a rental figure to it. An unpermitted suite can actually reduce value and complicate a sale.
Do I need a permit to finish my basement in Ontario?
In almost every case, yes — framing new walls, adding plumbing, modifying electrical or HVAC, and creating bedrooms all require permits. Creating a second dwelling unit definitely does.
What’s the minimum ceiling height for a basement apartment?
For homes over five years old, 6 feet 5 inches (1,950 mm) over at least 75% of the living area. Newer homes are held to a stricter standard. Always verify against your municipality’s current requirements.
Can I renovate a basement that has had water problems?
Yes — but only after the source is fixed. That means correcting exterior grading and downspouts, and where needed, interior or exterior waterproofing plus a sump system. Finishing over an unresolved moisture problem leads to mould inside finished walls, which is far more expensive than fixing it upfront.
Ready to Reclaim Your Basement?
The best basement renovation ideas in the GTA all start the same way: an honest assessment of ceiling height, moisture, and what you actually need the space to do. Get those three right and the design follows easily.
Domilya Group has been transforming basements across Burlington, Oakville, Mississauga, Milton, Hamilton and Toronto for years — handling design, permits, code compliance and construction under one roof. Explore our basement renovation services or book a consultation to talk through what’s possible in your space.